Skip main navigation
Sold for $807,000
  • Listed by: Team Forss Realty Group • Goran Forss • Contact: 951-302-1492
    Bought with: Coldwell Banker Envision
    Tax assessed value
    $807,000

    35115 Mahogany Glen Dr, Winchester, CA 92596

    4beds
    3,120sqft
    Single Family Residence
    Built in 2015
    9,148 Square Feet Lot
    $814,300 Zestimate®
    $259/sqft
    $4,058 Estimated rent

    Home value

    $814,300

    $733,000 - $904,000

    $4,058/mo

    Zestimate® history
    Loading
    Loading...

    Owner options

    List your home for rent

    $4,058/mo

    Rent Zestimate®

    Find your next renter with Zillow Rental Manager. Plus, with online applications, you can quickly screen prospective tenants – for free.

    Learn more

    $4,058/mo

    Rent Zestimate®

    Refinance and save

    $5,222/mo

    Est. payment

    Refinancing to a lower rate could help reduce your monthly payments and save thousands over the life of the loan.

    See today's rates

    $5,222/mo

    Est. payment

    Explore your selling options

    Work with a Zillow partner agent

    Leverage their expertise and Zillow's premium Showcase listings to get your home seen by more buyers.

    Get started

    List with your own agent

    Get your home in front of millions of buyers by listing it on Zillow.

    Learn how to do it

    Sell it yourself

    Take full control of how buyers see your home on Zillow by listing For Sale by Owner (FSBO).

    List your home

    What's special

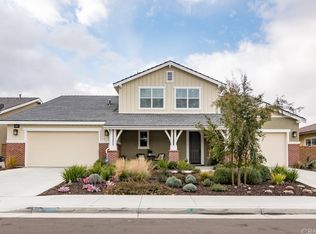
    Stone accent fireplace wallThree car garageThree car tandem garageLarge yardBeautiful landscapingCalifornia roomHuge eat at island
    Executive single story with two master suites and a large yard with a California Room and three car garage. Highly upgraded great room with beamed ceilings, stone accent fireplace wall and bi-fold doors to the California room. When you enter the house there is a huge entry way, with a dramatic chandelier, which opens to the living area which showcases upgraded wood-like tiles throughout, and beamed ceilings in the great room and dining room. Better than new with shutters throughout as well as crown molding. The kitchen sports a huge eat at island and opens onto the California room through bi-fold doors. There is another room off the kitchen which is currently set up as a pool room, but could be a gaming room or office. There is also a massive pantry and laundry room with a sink as well as a half bathroom. The master suite features a slider to the backyard spa area. The bathroom has a custom tiles separate tub and shower as well as double sinks and a walk in closet. For maximum privacy and convenience there are two separate bedroom wings from the formal entryway. There is a junior master suite with a walk in closet and a bathroom with a walk-in shower in the one wing The second wing has two spacious bedrooms with walk in closets and a shared secondary bathroom. The front yard has just been landscaped with low maintenance plantings for easy maintenance with low water usage. The beautifully landscaped yard has a spa and fire pit as well as beautiful landscaping and the California room. There is a three car tandem garage.

    Zillow last checked:

    Listing updated:

    Listed by:

    Goran Forss DRE #01711806 951-302-1492,

    Team Forss Realty Group,

    Deborah Llambias DRE #01398782,

    Team Forss Realty Group

    Bought with:

    Cindy De Los Santos, DRE #01525692

    Coldwell Banker Envision

    Source: CRMLS,MLS#: SW25133931MLS LogoOriginating MLS: California Regional MLS

    Facts & features

    Interior

    Bedrooms & bathrooms
    • Bedrooms: 4
    • Bathrooms: 4
    • Full bathrooms: 3
    • 1/2 bathrooms: 1
    • Main level bathrooms: 4
    • Main level bedrooms: 4
    Rooms
    • Room types: Bedroom, Primary Bedroom
    Primary bedroom
    • Features: Main Level Primary
    Primary bedroom
    • Features: Multiple Primary Suites
    Bedroom
    • Features: All Bedrooms Down
    Bedroom
    • Features: Bedroom on Main Level
    Bathroom
    • Features: Bathtub, Dual Sinks, Separate Shower
    Heating
    • Central
    Cooling
    • Central Air
    Appliances
    • Included: Dishwasher
    • Laundry: Laundry Room
    Features
    • Beamed Ceilings, Breakfast Bar, Crown Molding, Open Floorplan, All Bedrooms Down, Bedroom on Main Level, Main Level Primary, Multiple Primary Suites
    • Flooring: Carpet, Tile
    • Has fireplace: Yes
    • Fireplace features: Great Room
    • Common walls with other units/homes: No Common Walls
    Interior area
    • Total interior livable area: 3,120 sqft
    • Finished area below ground: 0

    Property

    Parking
    • Total spaces: 3
    • Parking features: Direct Access, Garage, Garage Door Opener
    • Attached garage spaces: 3
    Features
    • Levels: One
    • Stories: 1
    • Entry location: 0
    • Patio & porch: Arizona Room
    • Pool features: None
    • Has spa: Yes
    • Spa features: Private
    • Has view: Yes
    • View description: Neighborhood
    Lot
    • Size: 9,148 Square Feet
    • Features: Back Yard, Front Yard
    Details
    • Parcel number: 476352013
    • Zoning: SP ZONE
    • Special conditions: Standard

    Construction

    Type & style
    • Home type: SingleFamily
    • Architectural style: Spanish
    • Property subtype: Single Family Residence
    Materials
    • Drywall, Stucco
    • Foundation: Slab
    Condition
    • Turnkey
    • New construction: No
    • Year built: 2015

    Utilities & green energy

    • Electric: 220 Volts For Spa
    • Sewer: None
    • Water: Public
    • Utilities for property: Electricity Connected, Natural Gas Connected, Sewer Connected, Water Connected, Sewer Not Available

    Community & HOA

    Community
    • Features: Curbs, Storm Drain(s), Street Lights, Suburban, Sidewalks
    HOA
    • Has HOA: Yes
    • Amenities included: Pets Allowed
    • HOA fee: $50 monthly
    • HOA name: Morning Star Ranch 11
    • HOA phone: 951-698-8511
    Location
    • Region: Winchester

    Financial & listing details

    • Price per square foot: $259/sqft
    • Tax assessed value: $807,000
    • Date on market: 6/15/2025
    • Cumulative days on market: 25 days
    • Listing terms: Submit
    • Road surface type: Paved

    Price history

    DateEventPrice
    8/1/2025Sold$807,000+1%$259/sqft
    Source: CRMLS #SW25133931 Report a problem
    7/11/2025Contingent$799,000$256/sqft
    Source: CRMLS #SW25133931 Report a problem
    7/9/2025Price change$799,000-3.2%$256/sqft
    Source: CRMLS #SW25133931 Report a problem
    7/2/2025Price change$825,000-2.9%$264/sqft
    Source: CRMLS #SW25133931 Report a problem
    6/16/2025Listed for sale$850,000+69.7%$272/sqft
    Source: CRMLS #SW25133931 Report a problem
    7/29/2016Sold$501,000$161/sqft
    Source: Public Record Report a problem

    Public tax history

    YearProperty taxesTax assessment
    2026-- $807,000 +38.9%
    2025$9,216 +0.4%$581,134 +2%
    2024$9,183 +0.1%$569,740 +2%
    2023$9,174 +1.4%$558,569 +2%
    2022$9,051 +1.3%$547,618 +2%
    2021$8,932 +1.1%$536,882 +1%
    2020$8,835 +1.2%$531,378 +2%
    2019$8,726 +1%$520,960 +2%
    2018$8,643 -0.7%$510,747 +2%
    2017$8,701 $500,733 +663.5%
    2016$8,701 +525.7%$65,585 +1.5%
    2015$1,391 -31.2%$64,600 +2%
    2014$2,021 $63,336 +21.1%
    2013-- $52,285 +2%
    2012-- $51,260 +2%
    2011-- $50,255 +0.7%
    2010-- $49,881 -0.2%
    2009-- $50,000 +602%
    2008-- $7,123 +2%
    2007-- $6,984
    Find assessor info on the county website

    Neighborhood: 92596

    Nearby schools

    GreatSchools rating
    Get a cash offer in 3 minutes
    Find out how much your home could sell for in as little as 3 minutes with a no-obligation cash offer.
    Estimated market value
    $814,300
    Get a cash offer in 3 minutes
    Find out how much your home could sell for in as little as 3 minutes with a no-obligation cash offer.
    Estimated market value
    $814,300