Updated home in the Quail Creek Subdivision, located less than 3 miles from Live Oak Schools. This 3-bedroom, 1.5-bath home features an open-concept living area and kitchen with new flooring (no carpet), fresh paint, brand-new light fixtures, new crown and floor molding. The kitchen has been beautifully remodeled with new gray cabinetry, granite countertops, a stylish backsplash, and newer appliances including a new dishwasher, a brand-new Whirlpool 1.7 cu. ft. over-the-range microwave. This home also includes major upgrades such as a recently installed roof, new attic insulation with an insulated access door for added efficiency, and brand-new front and rear exterior doors. Both bathrooms have been completely updated with new vanities and newly installed tub fixtures.
Sold
Price Unknown
35116 Quail Creek Dr, Denham Springs, LA 70706
3beds
1,154sqft
Single Family Residence, Residential
Built in 2010
9,147 Square Feet Lot
$186,400 Zestimate®
$--/sqft
$1,547 Estimated rent
Home value
$186,400
$166,000 - $209,000
$1,547/mo
Zestimate® history
Owner options
List your home for rent
$1,547/mo
Rent Zestimate®
Find your next renter with Zillow Rental Manager. Plus, with online applications, you can quickly screen prospective tenants – for free.
$1,547/mo
Rent Zestimate®
Refinance and save
$250/mo
Est. payment
Refinancing to a lower rate could help reduce your monthly payments and save thousands over the life of the loan.
$250/mo
Est. payment
Explore your selling options
Work with a Zillow partner agent
Leverage their expertise and Zillow's premium Showcase listings to get your home seen by more buyers.
Get startedList with your own agent
Get your home in front of millions of buyers by listing it on Zillow.
Learn how to do itSell it yourself
Take full control of how buyers see your home on Zillow by listing For Sale by Owner (FSBO).
List your homeWhat's special
Brand-new light fixturesNew dishwasherGranite countertopsNewly installed tub fixturesStylish backsplashNew gray cabinetryFresh paint
Zillow last checked:
Listing updated:
Listed by:
Windy Corcoran,
PINO & Associates
Bought with:
Alicia Hedrick, 0995689447
CENTURY 21 Bessette Flavin
Source: ROAM MLS,MLS#: 2025021270
Facts & features
Interior
Bedrooms & bathrooms
- Bedrooms: 3
- Bathrooms: 2
- Full bathrooms: 1
- Partial bathrooms: 1
Rooms
- Room types: Primary Bathroom, Bedroom, Primary Bedroom, Breakfast Room, Kitchen, Living Room
Primary bedroom
- Features: En Suite Bath, Ceiling Fan(s)
- Level: First
- Area: 168
- Dimensions: 12 x 14
Bedroom 1
- Level: First
- Area: 100
- Dimensions: 10 x 10
Bedroom 2
- Level: First
- Area: 100
- Dimensions: 10 x 10
Primary bathroom
- Features: No Special Features
- Level: First
- Area: 168
- Dimensions: 12 x 14
Kitchen
- Features: Granite Counters
- Level: First
- Area: 108
- Dimensions: 9 x 12
Living room
- Level: First
- Area: 192
- Dimensions: 12 x 16
Heating
- Central
Cooling
- Central Air, Ceiling Fan(s)
Appliances
- Included: Dishwasher, Microwave, Range/Oven
- Laundry: Inside
Features
- Breakfast Bar, Crown Molding
- Flooring: Laminate
Interior area
- Total structure area: 1,393
- Total interior livable area: 1,154 sqft
Property
Parking
- Total spaces: 1
- Parking features: 1 Car Park, Carport, Covered
- Has carport: Yes
Features
- Stories: 1
- Exterior features: Lighting
- Fencing: Partial,Wood
Lot
- Size: 9,147 Square Feet
- Dimensions: 60 x 150
Details
- Parcel number: 0610451
- Special conditions: Standard
Construction
Type & style
- Home type: SingleFamily
- Architectural style: Traditional
- Property subtype: Single Family Residence, Residential
Materials
- Vinyl Siding
- Foundation: Slab
- Roof: Shingle
Condition
- New construction: No
- Year built: 2010
Utilities & green energy
- Gas: None
- Sewer: Comm. Sewer
- Water: Comm. Water
Community & HOA
Community
- Subdivision: Quail Creek
HOA
- Has HOA: Yes
- HOA fee: $250 annually
Location
- Region: Denham Springs
Financial & listing details
- Tax assessed value: $150,500
- Annual tax amount: $927
- Date on market: 11/20/2025
- Listing terms: Cash,Conventional,FHA,FMHA/Rural Dev,VA Loan
Price history
| Date | Event | Price |
|---|---|---|
| 3/12/2026 | Sold | -- |
Source:  ROAM MLS #2025021270 Report a problem ROAM MLS #2025021270 Report a problem | ||
| 2/5/2026 | Pending sale | $184,900$160/sqft |
Source: ROAM MLS #2025021270 Report a problem | ||
| 1/30/2026 | Price change | $184,900-2.7%$160/sqft |
Source: ROAM MLS #2025021270 Report a problem | ||
| 1/12/2026 | Price change | $190,000-2.6%$165/sqft |
Source: ROAM MLS #2025021270 Report a problem | ||
| 1/2/2026 | Price change | $195,000-0.5%$169/sqft |
Source: ROAM MLS #2025021270 Report a problem | ||
| 12/8/2025 | Price change | $196,000-0.5%$170/sqft |
Source: ROAM MLS #2025021270 Report a problem | ||
| 11/20/2025 | Listed for sale | $197,000+51.7%$171/sqft |
Source: ROAM MLS #2025021270 Report a problem | ||
| 9/26/2017 | Sold | -- |
Source: ROAM MLS #2017011871 Report a problem | ||
| 7/31/2017 | Listed for sale | $129,900$113/sqft |
Source: Keller Williams Realty Premier Partners #2017011871 Report a problem | ||
| 12/14/2009 | Sold | -- |
Source: Public Record Report a problem | ||
Public tax history
| Year | Property taxes | Tax assessment |
|---|---|---|
| 2025 | $927 +5.9% | $15,050 |
| 2024 | $875 +61.9% | $15,050 +31.2% |
| 2023 | $541 -0.6% | $11,470 |
| 2022 | $544 +12% | $11,470 |
| 2021 | $486 +0.5% | $11,470 |
| 2020 | $484 -13.5% | $11,470 -4.3% |
| 2019 | $559 -62.4% | $11,990 |
| 2017 | $1,487 +189.9% | $11,990 +5% |
| 2015 | $513 | $11,420 |
| 2014 | $513 -4.9% | $11,420 |
| 2013 | $540 +1.5% | $11,420 |
| 2012 | $531 +21.5% | $11,420 +7.2% |
| 2011 | $438 -23.7% | $10,650 -9.3% |
| 2010 | $574 | $11,740 |
Find assessor info on the county website
Neighborhood: 70706
Nearby homes
- $188,800-- bd-- ba1k sqft35110 Quail Creek Dr, Denham Springs, LA 70706Off Market
- $180,700-- bd-- ba1k sqft35122 Quail Creek Dr, Denham Springs, LA 70706Off Market
- $--3 bd3 ba1.5k sqft35102 Quail Creek Dr, Denham Springs, LA 70706Sold
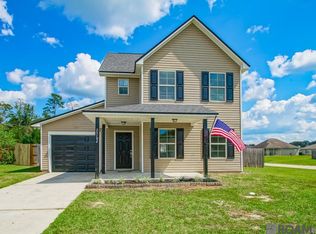
- $227,200-- bd-- ba1.4k sqft35130 Quail Creek Dr, Denham Springs, LA 70706Off Market
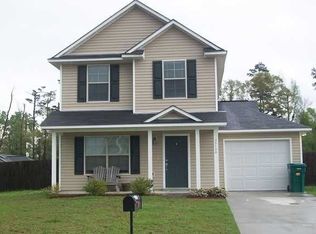
- $203,400-- bd-- ba1.2k sqft9417 Mandeville Dr, Denham Springs, LA 70706Off Market
- $241,7004 bd2 ba1.4k sqft35113 Quail Creek Dr, Denham Springs, LA 70706Off Market
- $193,5003 bd2 ba1.2k sqft35119 Quail Creek Dr, Denham Springs, LA 70706Off Market
- $208,3003 bd2 ba1.5k sqft35107 Quail Creek Dr, Denham Springs, LA 70706Off Market
Nearby schools
GreatSchools rating
- 5/10Live Oak Middle SchoolGrades: 5-6Distance: 0.9 mi
- 7/10Live Oak Junior HighGrades: 7-8Distance: 1 mi
- 9/10Live Oak High SchoolGrades: 9-12Distance: 1.4 mi
Schools provided by the listing agent
- District: Livingston Parish
Source: ROAM MLS. This data may not be complete. We recommend contacting the local school district to confirm school assignments for this home.
Get a cash offer in 3 minutes
Find out how much your home could sell for in as little as 3 minutes with a no-obligation cash offer.
Estimated market value
$186,400
Get a cash offer in 3 minutes
Find out how much your home could sell for in as little as 3 minutes with a no-obligation cash offer.
Estimated market value
$186,400
- Louisiana
- Livingston Parish
- Denham Springs
- 70706
- 35116 Quail Creek Dr
Nearby cities
Nearby zip codes
Other Denham Springs Topics
