Skip main navigation
Off market
  • $695,500

    35118 Cannon Rd, Bentleyville, OH 44022

    4beds
    2,776sqft
    SingleFamily
    Built in 1950
    1.81 Acres Lot
    $695,500 Zestimate®
    $251/sqft
    $4,119 Estimated rent

    Home value

    $695,500

    $633,000 - $765,000

    $4,119/mo

    Zestimate® history
    Loading
    Loading...

    Owner options

    List your home for rent

    $4,119/mo

    Rent Zestimate®

    Find your next renter with Zillow Rental Manager. Plus, with online applications, you can quickly screen prospective tenants – for free.

    Learn more

    $4,119/mo

    Rent Zestimate®

    Refinance and save

    $4,724/mo

    Est. payment

    Refinancing to a lower rate could help reduce your monthly payments and save thousands over the life of the loan.

    See today's rates

    $4,724/mo

    Est. payment

    Explore your selling options

    Work with a Zillow partner agent

    Leverage their expertise and Zillow's premium Showcase listings to get your home seen by more buyers.

    Get started

    List with your own agent

    Get your home in front of millions of buyers by listing it on Zillow.

    Learn how to do it

    Sell it yourself

    Take full control of how buyers see your home on Zillow by listing For Sale by Owner (FSBO).

    List your home

    What's special

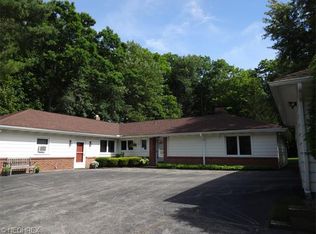
    Nestled on 1.81 acres in Bentleyville,this mid century ranch has been updated and well maintained. Updated eat in kitchen with granite, stainless appliances and Kraftmaid cabinets as well as a large island with seating and a walk in pantry. The large family room boasts beautiful views of the back yard. You'll love the vaulted ceilings and the transom windows as well. The Living room features a front entry foyer as well as beautiful built ins, a gas fireplace and a large picture window. There is plenty of natural light in the dining room which is adorned with sky lights and a vaulted ceiling. The east wing of the home is where 3 of the 4 bedrooms are located including the Master suite. Here you'll find a walk in closet and an updated bath with a double vanity and a zero entry shower. The additional bedroom is located on the opposite side of the home and would make an ideal guest suite. There is a remodeled bath also with a zero entry shower just steps away. Just out the back door is the expansive paver patio and pergola, perfect for entertaining. The extra deep garage is the perfect place for all of the extra toys including an extra car or two. Just across the street are Chagrin Valley Metro Parks. You can enjoy the expansive trails, shelters and all that the Metro Parks has to offer. Close to Freeway and Shopping. 5 minutes to downtown Chagrin Falls. Many updates thru out!

    This property is off market, which means it's not currently listed for sale or rent on Zillow. This may be different from what's available on other websites or public sources.
    Facts & features

    Interior

    Bedrooms & bathrooms
    • Bedrooms: 4
    • Bathrooms: 3
    • Full bathrooms: 3
    Heating
    • Forced air
    Cooling
    • Central
    Features
    • Has fireplace: Yes
    Interior area
    • Total interior livable area: 2,776 sqft

    Property

    Parking
    • Total spaces: 2
    • Parking features: Garage - Detached
    Features
    • Exterior features: Other
    Lot
    • Size: 1.81 Acres
    Details
    • Parcel number: 94107005

    Construction

    Type & style
    • Home type: SingleFamily
    Materials
    • concrete
    • Foundation: Slab
    • Roof: Asphalt
    Condition
    • Year built: 1950

    Community & neighborhood

    Location
    • Region: Bentleyville

    Price history

    DateEventPrice
    7/6/2021Sold$499,000-3.1%$180/sqft
    Source: MLS Now #4270305 Report a problem
    4/29/2021Pending sale$515,000$186/sqft
    Source: Berkshire Hathaway HomeServices #4270305 Report a problem
    4/29/2021Contingent$515,000$186/sqft
    Source: MLS Now #4270305 Report a problem
    4/22/2021Listed for sale$515,000+128.9%$186/sqft
    Source: MLS Now #4270305 Report a problem
    4/6/2000Sold$225,000$81/sqft
    Source: Public Record Report a problem

    Public tax history

    YearProperty taxesTax assessment
    2024$10,381 +7.4%$167,900 +24.1%
    2023$9,666 -5.5%$135,240
    2022$10,225 +0.4%$135,240
    2021$10,182 -5.3%$135,240 +2%
    2020$10,750 -0.5%$132,580
    2019$10,805 -3.2%$132,580
    2018$11,164 +7.2%$132,580 +12.9%
    2017$10,413 +11.2%$117,470
    2016$9,366 $117,470
    2015$9,366 -1.4%$117,470
    2014$9,496 +0.9%$117,470
    2013$9,410 +2.9%$117,470
    2012$9,143 +7.3%$117,470 -1%
    2011$8,520 +0.3%$118,690
    2010$8,494 +895.1%$118,690
    2009$854 -89.8%$118,690
    2008$8,403 +2.3%$118,690
    2007$8,211 +11.1%$118,690
    2006$7,392 +9.7%$118,690 +15.3%
    2005$6,739 +1.3%$102,980
    2004$6,652 +12.7%$102,980
    2003$5,903 +18.8%$102,980 +8.9%
    2002$4,968 -55.7%$94,570
    2001$11,216 -0.2%$94,570
    2000$11,235 $94,570

    Find assessor info on the county website

    Neighborhood: 44022

    Nearby schools

    GreatSchools rating
    Schools provided by the listing agent
    • District: Chagrin Falls Evsd

    Source: The MLS. This data may not be complete. We recommend contacting the local school district to confirm school assignments for this home.

    Get a cash offer in 3 minutes
    Find out how much your home could sell for in as little as 3 minutes with a no-obligation cash offer.
    Estimated market value
    $695,500
    Get a cash offer in 3 minutes
    Find out how much your home could sell for in as little as 3 minutes with a no-obligation cash offer.
    Estimated market value
    $695,500