Discover the perfect blend of comfort, style, and functionality in this beautifully designed 4-bedroom home. A private first-floor suite creates the ideal retreat for overnight guests, while the open-concept great room, dining area, and gourmet-inspired kitchen set the stage for memorable gatherings.
Seamlessly extend your lifestyle outdoors with a spacious backyard—perfect for hosting celebrations or enjoying quiet evenings under the stars. Upstairs, a generously sized laundry room adds modern convenience, making daily living effortless.
Don’t miss this final opportunity to own a home that truly has it all.
Sold for $550,000
Listed by: H4S REALTY • Irene Sermeno • Contact: 951-400-4771
Bought with: Ideal Home Mortgage & Realty
$550,000
35119 Vidalia Ln, Beaumont, CA 92223
4beds
2,049sqft
Single Family Residence
Built in 2024
6,282 Square Feet Lot
$555,800 Zestimate®
$268/sqft
$3,361 Estimated rent
Home value
$555,800
$506,000 - $611,000
$3,361/mo
Zestimate® history
Owner options
List your home for rent
$3,361/mo
Rent Zestimate®
Find your next renter with Zillow Rental Manager. Plus, with online applications, you can quickly screen prospective tenants – for free.
$3,361/mo
Rent Zestimate®
Refinance and save
$3,698/mo
Est. payment
Refinancing to a lower rate could help reduce your monthly payments and save thousands over the life of the loan.
$3,698/mo
Est. payment
Explore your selling options
Work with a Zillow partner agent
Leverage their expertise and Zillow's premium Showcase listings to get your home seen by more buyers.
Get startedList with your own agent
Get your home in front of millions of buyers by listing it on Zillow.
Learn how to do itSell it yourself
Take full control of how buyers see your home on Zillow by listing For Sale by Owner (FSBO).
List your homeWhat's special
Spacious backyardPrivate first-floor suiteGourmet-inspired kitchenOpen-concept great roomDining areaGenerously sized laundry room
Zillow last checked:
Listing updated:
Listed by:
Irene Sermeno DRE #01796769 626-390-9063,
H4S REALTY
Bought with:
David Herrbach, DRE #01768901
Ideal Home Mortgage & Realty
Source: CRMLS,MLS#: CV25210811 Originating MLS: California Regional MLS
Originating MLS: California Regional MLSFacts & features
Interior
Bedrooms & bathrooms
- Bedrooms: 4
- Bathrooms: 3
- Full bathrooms: 3
- Main level bathrooms: 1
- Main level bedrooms: 1
Rooms
- Room types: Bedroom, Kitchen, Laundry, Living Room, Other
Bedroom
- Features: Bedroom on Main Level
Other
- Features: Walk-In Closet(s)
Cooling
- Central Air
Appliances
- Laundry: Washer Hookup, Laundry Room, Upper Level
Features
- Bedroom on Main Level, Walk-In Closet(s)
- Has fireplace: No
- Fireplace features: None
- Common walls with other units/homes: 2+ Common Walls,No One Above,No One Below
Interior area
- Total interior livable area: 2,049 sqft
Property
Parking
- Total spaces: 2
- Parking features: Garage - Attached
- Attached garage spaces: 2
Features
- Levels: Two
- Stories: 2
- Entry location: 1
- Pool features: Association
- Has view: Yes
- View description: Desert, Mountain(s)
Lot
- Size: 6,282 Square Feet
- Features: 0-1 Unit/Acre, Back Yard, Front Yard
Details
- Parcel number: 400740006
- Special conditions: Standard
Construction
Type & style
- Home type: SingleFamily
- Property subtype: Single Family Residence
- Attached to another structure: Yes
Condition
- New construction: No
- Year built: 2024
Utilities & green energy
- Sewer: Public Sewer
- Water: Public
Community & HOA
Community
- Features: Sidewalks
- Subdivision: Tournament Hills
HOA
- Has HOA: Yes
- Amenities included: Barbecue, Picnic Area, Playground, Pool, Spa/Hot Tub
- HOA fee: $180 monthly
- HOA name: Tournament Hills Community Association
- HOA phone: 949-450-0202
Location
- Region: Beaumont
Financial & listing details
- Price per square foot: $268/sqft
- Date on market: 9/9/2025
- Cumulative days on market: 87 days
- Listing terms: Cash to Existing Loan,Conventional,FHA,USDA Loan,VA Loan
Price history
| Date | Event | Price |
|---|---|---|
| 1/8/2026 | Sold | $550,000+0.5%$268/sqft |
Source:  CRMLS #CV25210811 Report a problem CRMLS #CV25210811 Report a problem | ||
| 2/28/2025 | Sold | $547,404+1.4%$267/sqft |
Source: CRMLS #IV24198975 Report a problem | ||
| 1/14/2025 | Pending sale | $540,000$264/sqft |
Source: CRMLS #IV24198975 Report a problem | ||
| 1/3/2025 | Price change | $540,000-1.4%$264/sqft |
Source: CRMLS #IV24198975 Report a problem | ||
| 9/25/2024 | Listed for sale | $547,404$267/sqft |
Source: CRMLS #IV24198975 Report a problem | ||
Public tax history
Tax history is unavailable.
Neighborhood: 92223
Nearby homes
- $524,8503 bd2 ba1.9k sqft35117 Vidalia Ln, Beaumont, CA 92223Sold
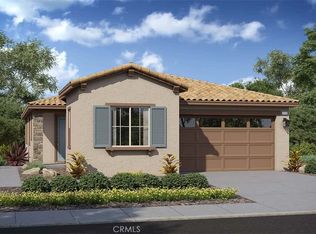
- $496,4153 bd2 ba1.5k sqft35121 Vidalia Ln, Beaumont, CA 92223Sold
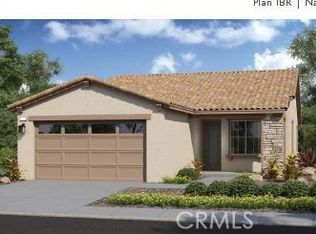
- $524,9973 bd2 ba1.9k sqft35109 Vidalia Ln, Beaumont, CA 92223Sold

- $627,0003 bd2 ba1.9k sqft35118 Vidalia Ln, Beaumont, CA 92223For Sale

- $519,7783 bd2 ba1.5k sqft35105 Vidalia Ln, Beaumont, CA 92223Sold
- $530,5004 bd3 ba1.9k sqft35120 Vidalia Ln, Beaumont, CA 92223Sold
- $528,2923 bd2 ba1.5k sqft11452 Sheridan Way, Beaumont, CA 92223Sold
- $600,0003 bd2 ba1.9k sqft35103 Vidalia Ln, Beaumont, CA 92223Sold
Nearby schools
GreatSchools rating
- 8/10Tournament Hills Elementary SchoolGrades: K-5Distance: 0.8 mi
- 4/10Mountain View Middle SchoolGrades: 6-8Distance: 2.9 mi
- 7/10Beaumont Senior High SchoolGrades: 9-12Distance: 3.2 mi
Get a cash offer in 3 minutes
Find out how much your home could sell for in as little as 3 minutes with a no-obligation cash offer.
Estimated market value
$555,800
Get a cash offer in 3 minutes
Find out how much your home could sell for in as little as 3 minutes with a no-obligation cash offer.
Estimated market value
$555,800
- California
- Riverside County
- Beaumont
- 92223
- 35119 Vidalia Ln
Nearby cities
Nearby zip codes
Other Beaumont Topics
