Escape to this remarkable property on 1.23 acres, a serene country haven just moments from Shoshone Falls, Dierkes Lake and the Snake River. Embrace the picturesque surroundings while enjoying seamless access to local conveniences. The meticulously landscaped grounds boast apple trees and grapevines enveloping the property in natural beauty. Unwind in the fully insulated and finished 11X11 studio featuring tile floors, power and AC—an ideal spot for an art studio, office or gym space. The 24X24 shop with electricity has space beside it to store your RV with convenient dump and plug-in. Newer roof (9 years old) and brand new well pump. Step inside the modern farmhouse-inspired interior, where dual-toned cabinetry, stainless steel appliances and a roomy breakfast bar grace the kitchen and the great room is bathed in sunlight through a wall of windows. The relaxing primary suite features a ship lap wall in the ensuite along with plenty of storage space in the vanity. Welcome home to your city escape!
Sold
Price Unknown
3511B E 4000 N, Kimberly, ID 83341
3beds
2baths
1,584sqft
Single Family Residence
Built in 1997
1.23 Acres Lot
$546,000 Zestimate®
$--/sqft
$2,151 Estimated rent
Home value
$546,000
$519,000 - $573,000
$2,151/mo
Zestimate® history
Owner options
List your home for rent
$2,151/mo
Rent Zestimate®
Find your next renter with Zillow Rental Manager. Plus, with online applications, you can quickly screen prospective tenants – for free.
$2,151/mo
Rent Zestimate®
Refinance and save
Refinancing to a lower rate could help reduce your monthly payments and save thousands over the life of the loan.
Explore your selling options
Work with a Zillow partner agent
Leverage their expertise and Zillow's premium Showcase listings to get your home seen by more buyers.
Get startedList with your own agent
Get your home in front of millions of buyers by listing it on Zillow.
Learn how to do itSell it yourself
Take full control of how buyers see your home on Zillow by listing For Sale by Owner (FSBO).
List your homeWhat's special
Meticulously landscaped groundsGym spaceApple treesTile floorsModern farmhouse-inspired interiorDual-toned cabinetryShip lap wall
Zillow last checked:
Listing updated:
Listed by:
Diana Reynolds 208-562-9300,
Silvercreek Realty Group,
Mike Brown 208-250-3444,
Silvercreek Realty Group
Bought with:
Karen Garcia
Elevate Idaho
Source: IMLS,MLS#: 98887089
Facts & features
Interior
Bedrooms & bathrooms
- Bedrooms: 3
- Bathrooms: 2
- Main level bathrooms: 2
- Main level bedrooms: 3
Primary bedroom
- Level: Main
- Area: 165
- Dimensions: 15 x 11
Bedroom 2
- Level: Main
- Area: 132
- Dimensions: 11 x 12
Bedroom 3
- Level: Main
- Area: 132
- Dimensions: 11 x 12
Kitchen
- Level: Main
- Area: 144
- Dimensions: 12 x 12
Heating
- Forced Air
Cooling
- Central Air
Appliances
- Included: Gas Water Heater, Dishwasher, Disposal, Double Oven, Microwave, Oven/Range Freestanding, Refrigerator, Water Softener Owned, Gas Range
Features
- Workbench, Bath-Master, Bed-Master Main Level, Great Room, Breakfast Bar, Solid Surface Counters, Number of Baths Main Level: 2
- Flooring: Tile, Carpet
- Has basement: No
- Has fireplace: No
Interior area
- Total structure area: 1,584
- Total interior livable area: 1,584 sqft
- Finished area above ground: 1,584
- Finished area below ground: 0
Property
Parking
- Total spaces: 2
- Parking features: Garage Door Access, Attached, Detached, RV Access/Parking, Driveway
- Attached garage spaces: 2
- Has uncovered spaces: Yes
Accessibility
- Accessibility features: Handicapped, Accessible Hallway(s)
Features
- Levels: One
- Patio & porch: Covered Patio/Deck
- Fencing: Full,Wire,Wood
- Has view: Yes
Lot
- Size: 1.23 Acres
- Features: 1 - 4.99 AC, Garden, Horses, Irrigation Available, Views, Chickens, Auto Sprinkler System, Full Sprinkler System, Manual Sprinkler System, Pressurized Irrigation Sprinkler System, Irrigation Sprinkler System
Details
- Additional structures: Shop, Shed(s)
- Parcel number: RP10S18E093020
- Horses can be raised: Yes
Construction
Type & style
- Home type: SingleFamily
- Property subtype: Single Family Residence
Materials
- Brick, Frame, Vinyl Siding
- Foundation: Crawl Space
- Roof: Composition
Condition
- Year built: 1997
Utilities & green energy
- Sewer: Septic Tank
- Water: Well
- Utilities for property: Electricity Connected, Broadband Internet
Community & HOA
Location
- Region: Kimberly
Financial & listing details
- Annual tax amount: $2,730
- Date on market: 8/17/2023
- Listing terms: Cash,Conventional,FHA,USDA Loan,VA Loan
- Ownership: Fee Simple,Fractional Ownership: No
- Electric utility on property: Yes
- Road surface type: Paved
Price history
Price history is unavailable.
Public tax history
Tax history is unavailable.
Neighborhood: 83341
Nearby homes
- $455,3004 bd1 ba2.4k sqft3511 E 4000 N, Kimberly, ID 83341Off Market
- $462,1003 bd2 ba1.5k sqft3511 E 4000 N #B, Kimberly, ID 83341Off Market
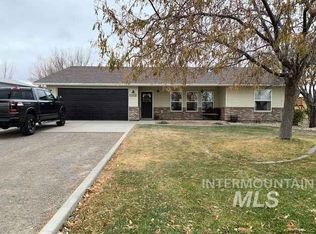
- $429,3003 bd2 ba1.4k sqft3513 E 4000 N, Kimberly, ID 83341Off Market
- $632,3003 bd3 ba2.4k sqft3508 E 3985 N, Kimberly, ID 83341Off Market
- $--1.01 AcresLOT 1 E 4000 N, Kimberly, ID 83341Sold
- $631,3005 bd3 ba3.6k sqft3506 E 3985 N, Kimberly, ID 83341Off Market
- $602,2004 bd4 ba2.7k sqft3514 E 3985 N, Kimberly, ID 83341Off Market
- $--1.01 AcresLOT 2 E 4000 N, Kimberly, ID 83341Sold
Nearby schools
GreatSchools rating
- 5/10Kimberly Elementary SchoolGrades: K-5Distance: 3.1 mi
- 3/10Kimberly Middle SchoolGrades: 6-8Distance: 3.1 mi
- 7/10Kimberly High SchoolGrades: 9-12Distance: 3.2 mi
Schools provided by the listing agent
- Elementary: Stricker
- Middle: Kimberly
- High: Kimberly
- District: Kimberly School District #414
Source: IMLS. This data may not be complete. We recommend contacting the local school district to confirm school assignments for this home.
Sell for more on Zillow
Get a Zillow Showcase℠ listing at no additional cost and you could sell for .
$546,000
2% more
+$10,920
With Zillow Showcase(estimated)
$556,920
- Idaho
- Twin Falls County
- Kimberly
- 83341
- 3511B E 4000 N
Nearby cities
Nearby zip codes
Other Kimberly Topics
