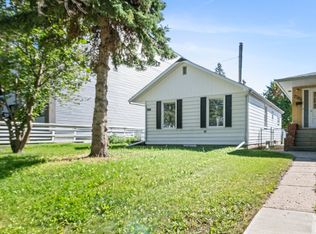
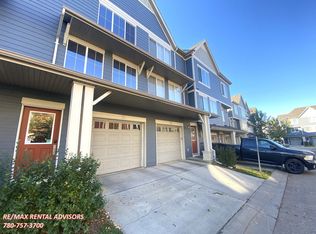
Welcome to this bright and spacious 4-bedroom, 2-bathroom single-family home located at 3512 15 Avenue NW in the established and family-friendly Crawford Plains community of Edmonton. Offering approximately 1,021 sq. ft. of main-floor living space, this home features a functional layout, beautiful hardwood flooring, a modern kitchen, spacious living areas, and a finished basement, making it an excellent choice for comfortable family living.
The main floor features a bright and inviting living room with large windows that allow plenty of natural light. The modern kitchen offers dark cabinetry, generous counter space, stylish finishes, and essential appliances, including a refrigerator, stove, microwave, and dishwasher. The adjoining dining area provides a comfortable space for everyday meals and family gatherings.
The property offers four comfortable bedrooms and two full bathrooms, providing plenty of space for family members. The finished basement features additional living and recreational space with warm wood finishes, making it ideal for a family room, entertainment area, or additional relaxation space. An in-suite washer and dryer add convenience to everyday living.
Enjoy outdoor living with a spacious backyard, perfect for relaxing and spending time outdoors. The property also offers convenient rear and street parking, providing flexible parking options for residents.
Property Features
- Bright & Spacious Living Areas
- Modern Kitchen with Ample Cabinetry
- Beautiful Hardwood Flooring
- Large Windows with Plenty of Natural Light
- Finished Basement with Additional Living Space
- Spacious Family & Recreation Area
- Stylish Accent Walls & Updated Finishes
- In-Suite Washer & Dryer
- Refrigerator, Stove, Microwave & Dishwasher
- Spacious Backyard
- Rear & Street Parking
Rental Details:
Availability: November 16, 2026
Lease Term: 1 Year
Utilities: Not Included Tenant Responsible
Pets: Negotiable
Nearby Amenities
- Parks, Playgrounds & Walking Trails Conveniently located throughout Crawford Plains and surrounding communities
- Schools & Daycares Nearby educational facilities for families
- Mill Woods Town Centre Shopping, grocery stores, restaurants, and everyday essentials
- Mill Woods Recreation Centre Fitness facilities, swimming, and recreational activities
- Grey Nuns Community Hospital Accessible healthcare services
- Grocery Stores, Restaurants & Cafes Available throughout Mill Woods
- Public Transportation Convenient access to Edmonton Transit Service routes
- Nearby Communities Daly Grove, Pollard Meadows, Sakaw, Bisset, and Weinlos
- Anthony Henday Drive Convenient access to major roadways
- Whitemud Drive Easy connections to other parts of Edmonton
- South Edmonton Common Shopping, dining, and entertainment options
- Edmonton International Airport Accessible by car
Located in the welcoming and established Crawford Plains community of Southeast Edmonton, this spacious single-family home offers convenient access to schools, parks, shopping, recreation, public transportation, and major roadways. With four bedrooms, two bathrooms, a finished basement, and a spacious backyard, this home is an excellent choice for comfortable everyday living.
Contact Deva Rentals today to schedule a viewing.
Photos may be AI-enhanced, AI-staged, or digitally optimized for marketing and presentation purposes.
House for rent
Single family residence
Available Fri Nov 20 2026
Cats, dogs OK
In unit laundry
1 Parking space parking
What's special
Functional layoutBeautiful hardwood flooringModern kitchenDark cabinetryGenerous counter spaceStylish finishesFour comfortable bedrooms
- 2 days |
- -- |
- -- |
Zillow last checked:
Listing updated:
Travel times

Let’s turn your rent into credit progress
Build credit history with every on-time payment and get credit for the payment you’re already making.
Facts & features
Interior
Bedrooms & bathrooms
- Bedrooms: 4
- Bathrooms: 2
- Full bathrooms: 2
Appliances
- Included: Dishwasher, Dryer, Microwave Oven, Range Oven, Refrigerator, Washer
- Laundry: In Unit
Interior area
- Total interior livable area: 1,012 sqft
Property
Parking
- Total spaces: 1
- Details: Contact manager
Construction
Type & style
- Home type: SingleFamily
- Property subtype: Single Family Residence
Community & HOA
Location
- Region: Edmonton
Financial & listing details
- Lease term: Contact For Details
Nearby apartments for rent



Price history
| Date | Event | Price |
|---|---|---|
| 11/16/2026 | Price change | C$1,800+2.9%C$2/sqft |
Source: Zillow Rentals Report a problem | ||
| 11/14/2026 | Listed for rent | C$1,750-7.9%C$2/sqft |
Source: Zillow Rentals Report a problem | ||
| 10/18/2023 | Listing removed | -- |
Source: Zillow Rentals Report a problem | ||
| 10/3/2023 | Price change | C$1,900-2.6%C$2/sqft |
Source: Zillow Rentals Report a problem | ||
| 9/21/2023 | Price change | C$1,950-2.5%C$2/sqft |
Source: Zillow Rentals Report a problem | ||
| 9/8/2023 | Listed for rent | C$2,000C$2/sqft |
Source: Zillow Rentals Report a problem | ||
Neighborhood: Southwood
Nearby schools
GreatSchools rating
No schools nearby
We couldn't find any schools near this home.