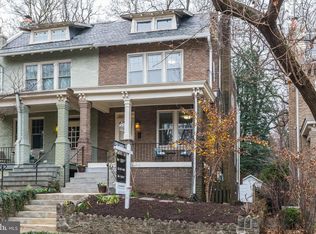
Situated along a quiet, tree-lined street, this is a beautifully maintained Wardman style home just steps from the Cleveland Park Metro and a short stroll to the National Zoo. The home itself blends quintessential D.C. historic character with modern comforts: a wraparound porch, private driveway with garage, and three spacious bedrooms including a luxurious primary suite with spa-inspired bath and custom walk-in closet. Sun-filled living and dining rooms create an inviting setting for entertaining, while the updated kitchen opens to a rear porch and fenced yard. Adding to its appeal, the fully finished lower-level functions as a self-contained suite with private entrance and a proven Airbnb history generating over $40,000 annually. In today’s interest rate environment, this income stream provides incredible potential—whether offsetting ownership costs or serving as a long-term investment. Located in one of DC’s most desirable neighborhoods, this home is steps away from a vibrant array of restaurants, shops, and recreational options. Outdoor enthusiasts will love the proximity to the National Zoo and Rock Creek Park, offering miles of trails for hiking and biking. And with the Cleveland Park Metro Station (Red Line) just a short stroll away, commuting and exploring the city has never been easier.
For sale
Price cut: $70K (7/15)
$1,525,000
3512 30th St NW, Washington, DC 20008
4beds
2,560sqft
:
Get pre-qualified$9,291/mo
Single Family Residence
Built in 1926
2,076 Square Feet Lot
$-- Zestimate®
$596/sqft
$-- HOA
What's special
Quiet tree-lined streetPrivate driveway with garageFenced yardThree spacious bedroomsUpdated kitchenCustom walk-in closetWraparound porch
- 109 days |
- 2,482 |
- 103 |
Likely to sell faster than
Zillow last checked:
Listing updated:
Listed by:
Dave DeSantis 202-438-1542,
TTR Sotheby's International Realty,
Co-Listing Agent: Tyler Tilghman 843-446-4946,
TTR Sotheby's International Realty
Source: Bright MLS,MLS#: DCDC2257960
Facts & features
Interior
Bedrooms & bathrooms
- Bedrooms: 4
- Bathrooms: 4
- Full bathrooms: 3
- 1/2 bathrooms: 1
- Main level bathrooms: 1
Rooms
- Room types: Living Room, Dining Room, Bedroom 2, Bedroom 3, Bedroom 4, Kitchen, Bedroom 1, In-Law/auPair/Suite, Laundry, Office, Bathroom 1, Bathroom 2
Bedroom 1
- Level: Upper
Bedroom 2
- Level: Upper
Bedroom 3
- Level: Upper
Bedroom 4
- Level: Lower
Bathroom 1
- Level: Upper
Bathroom 2
- Level: Upper
Dining room
- Level: Main
Other
- Level: Lower
Kitchen
- Level: Main
Kitchen
- Level: Lower
Laundry
- Level: Upper
Laundry
- Level: Lower
Living room
- Level: Main
Living room
- Level: Lower
Office
- Level: Lower
Heating
- Programmable Thermostat, Central, Baseboard, Wall Unit, Natural Gas
Cooling
- Central Air, Ceiling Fan(s), Programmable Thermostat, Wall Unit(s), Electric
Appliances
- Included: Built-In Range, Cooktop, Dishwasher, Disposal, Washer/Dryer Stacked, Washer, Dryer, Energy Efficient Appliances, Exhaust Fan, Extra Refrigerator/Freezer, Microwave, Self Cleaning Oven, Range Hood, Refrigerator, Stainless Steel Appliance(s), Ice Maker, Oven/Range - Gas, Water Heater, Electric Water Heater
- Laundry: In Basement, Washer In Unit, Dryer In Unit, Lower Level, Laundry Room
Features
- 2nd Kitchen, Bathroom - Stall Shower, Bathroom - Walk-In Shower, Breakfast Area, Built-in Features, Ceiling Fan(s), Crown Molding, Dining Area, Efficiency, Floor Plan - Traditional, Formal/Separate Dining Room, Eat-in Kitchen, Kitchenette, Pantry, Recessed Lighting, Sound System, Upgraded Countertops, Walk-In Closet(s), Bathroom - Tub Shower, Primary Bath(s)
- Flooring: Hardwood, Ceramic Tile, Luxury Vinyl, Wood
- Doors: Sliding Glass
- Windows: Casement, Screens, Skylight(s), Vinyl Clad, Double Hung, ENERGY STAR Qualified Windows, Window Treatments
- Basement: Connecting Stairway,Partial,Finished,Garage Access,Heated,Exterior Entry,Rear Entrance,Walk-Out Access,Windows,Improved,Interior Entry
- Number of fireplaces: 1
- Fireplace features: Glass Doors, Gas/Propane, Mantel(s), Stone
Interior area
- Total structure area: 2,806
- Total interior livable area: 2,560 sqft
- Finished area above ground: 1,938
- Finished area below ground: 622
Property
Parking
- Total spaces: 1
- Parking features: Garage Faces Front, Garage Door Opener, Inside Entrance, Concrete, Driveway, On Street, Attached
- Attached garage spaces: 1
- Has uncovered spaces: Yes
Accessibility
- Accessibility features: None
Features
- Levels: Four
- Stories: 4
- Patio & porch: Patio, Porch
- Exterior features: Chimney Cap(s), Lighting, Rain Gutters, Sidewalks, Stone Retaining Walls, Street Lights
- Pool features: None
- Spa features: Bath
- Frontage type: Road Frontage
Lot
- Size: 2,076 Square Feet
- Features: Front Yard, Landscaped, Private, Rear Yard, Sloped, Chillum-Urban Land Complex
Details
- Additional structures: Above Grade, Below Grade
- Parcel number: 2067//0070
- Zoning: CHECK ZONING MAP
- Special conditions: Standard
Construction
Type & style
- Home type: SingleFamily
- Architectural style: Traditional
- Property subtype: Single Family Residence
- Attached to another structure: Yes
Materials
- Brick, Stucco
- Foundation: Brick/Mortar
Condition
- New construction: No
- Year built: 1926
- Major remodel year: 2020
Utilities & green energy
- Electric: 120/240V
- Sewer: Public Sewer
- Water: Public
- Utilities for property: Cable Connected, Water Available, Sewer Available, Natural Gas Available, Electricity Available
Community & HOA
Community
- Security: Carbon Monoxide Detector(s), Exterior Cameras, Motion Detectors, Smoke Detector(s)
- Subdivision: Cleveland Park
HOA
- Has HOA: No
Location
- Region: Washington
Financial & listing details
- Price per square foot: $596/sqft
- Tax assessed value: $1,510,810
- Annual tax amount: $8,093
- Date on market: 4/23/2026
- Listing agreement: Exclusive Right To Sell
- Ownership: Fee Simple
Estimated market value
Zestimate®
Not available
Estimated sales range
Not available
Rent Zestimate®
Not available
Price history
| Date | Event | Price |
|---|---|---|
| 7/15/2026 | Price change | $1,525,000-4.4%$596/sqft |
Source: | ||
| 5/28/2026 | Price change | $1,595,000-5%$623/sqft |
Source: | ||
| 4/23/2026 | Listed for sale | $1,679,000-0.9%$656/sqft |
Source: | ||
| 1/10/2026 | Listing removed | $1,695,000$662/sqft |
Source: | ||
| 10/3/2025 | Price change | $1,695,000-5.6%$662/sqft |
Source: | ||
| 8/19/2025 | Listed for sale | $1,795,000$701/sqft |
Source: | ||
| 8/6/2025 | Listing removed | $1,795,000$701/sqft |
Source: | ||
| 5/22/2025 | Price change | $1,795,000-6.8%$701/sqft |
Source: | ||
| 4/16/2025 | Listed for sale | $1,925,000+36.2%$752/sqft |
Source: | ||
| 6/21/2021 | Sold | $1,413,000+10.8%$552/sqft |
Source: Public Record Report a problem | ||
| 5/5/2021 | Pending sale | $1,275,000$498/sqft |
Source: | ||
| 4/27/2021 | Listed for sale | $1,275,000+41.8%$498/sqft |
Source: | ||
| 4/16/2013 | Listing removed | $2,000-13%$1/sqft |
Source: Zillow Rental Network Report a problem | ||
| 3/11/2013 | Price change | $2,300-5.9%$1/sqft |
Source: HotPads for Rent Report a problem | ||
| 2/18/2013 | Listed for rent | $2,445$1/sqft |
Source: HotPads for Rent Report a problem | ||
| 1/15/2012 | Listing removed | $899,000$351/sqft |
Source: Tri-Star Realty #A1551512 Report a problem | ||
| 8/18/2011 | Listed for sale | $899,000+136.6%$351/sqft |
Source: Owner Report a problem | ||
| 3/20/1998 | Sold | $380,000$148/sqft |
Source: Public Record Report a problem | ||
Public tax history
| Year | Property taxes | Tax assessment |
|---|---|---|
| 2025 | $8,879 +9.7% | $1,510,810 +5% |
| 2024 | $8,093 +9.6% | $1,439,450 +3.9% |
| 2023 | $7,381 +9.3% | $1,385,590 +58.6% |
| 2022 | $6,755 +1% | $873,410 +1.2% |
| 2021 | $6,690 +1.2% | $863,450 +1.1% |
| 2020 | $6,614 +6.1% | $853,820 +5.8% |
| 2018 | $6,233 +4.5% | $806,700 +4.2% |
| 2017 | $5,963 +2.4% | $773,930 +1.4% |
| 2016 | $5,823 +9.9% | $763,620 +10% |
| 2015 | $5,296 +8.5% | $694,490 +7.8% |
| 2014 | $4,882 +0.3% | $644,500 +0.4% |
| 2013 | $4,868 -0.6% | $641,860 -0.3% |
| 2012 | $4,898 | $643,740 |
| 2011 | $4,898 -3.4% | $643,740 -3% |
| 2010 | $5,070 0% | $663,940 -1.3% |
| 2009 | $5,070 +15.3% | $672,620 +8.9% |
| 2007 | $4,396 +5.2% | $617,600 +9.6% |
| 2006 | $4,178 -11.9% | $563,300 +5.9% |
| 2005 | $4,742 +9.2% | $531,990 +8.5% |
| 2004 | $4,342 +4.2% | $490,290 -1.1% |
| 2003 | $4,168 +25% | $495,690 +19% |
| 2002 | $3,334 +27.8% | $416,549 +38% |
| 2001 | $2,610 | $301,847 |
Find assessor info on the county website
Monthly payment
Est. payment
Payment breakdown
Explore the cost of this home by adjusting the details. Changes won't be saved.Climate risks
Neighborhood: Cleveland Park
Nearby schools
GreatSchools rating
- 7/10Eaton Elementary SchoolGrades: PK-5Distance: 0.3 mi
- 9/10Hardy Middle SchoolGrades: 6-8Distance: 1.5 mi
- 5/10MacArthur High SchoolGrades: 9-10Distance: 2.4 mi
Schools provided by the listing agent
- High: Wilson Senior
- District: District Of Columbia Public Schools
Source: Bright MLS. This data may not be complete. We recommend contacting the local school district to confirm school assignments for this home.
- $1,526,7003 bd4 ba2.2k sqft3514 30th St NW, Washington, DC 20008Off Market
Save 
- $1,531,8003 bd2 ba1.7k sqft3516 30th St NW, Washington, DC 20008Off Market
Save - $1,357,5004 bd2 ba1.8k sqft3502 30th St NW, Washington, DC 20008Off Market
Save - $1,335,9004 bd3 ba1.6k sqft3518 30th St NW, Washington, DC 20008Off Market
Save - $16,450240 sqft3518 30th St NW, Washington, DC 20008Off Market
Save - $1,252,2004 bd1 ba1.6k sqft3007 Ordway St NW, Washington, DC 20008Off Market
Save - $1,242,6004 bd1 ba1.5k sqft3005 Ordway St NW, Washington, DC 20008Off Market
Save - $1,738,8004 bd4 ba1.7k sqft3009 Ordway St NW, Washington, DC 20008Off Market
Save
A local agent can set up tours, give advice and negotiate with sellers.
- Request a tour
as early as today at 11:30 am
Contact agent