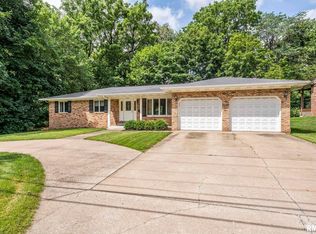
Welcome to 3512 38th Street in Rock Island! Situated on approximately 0.6 acres, this beautifully updated raised ranch offers 3 bedrooms, 3 bathrooms, and an abundance of living space both inside and out. A large, open entryway welcomes you into the home, where you'll find tasteful decor and modern updates throughout, including updated paint, stylish light fixtures, newer flooring, an updated kitchen, and beautifully remodeled bathrooms. The spacious layout is perfect for both everyday living and entertaining. The rear family room is a standout feature, offering a warm and inviting space filled with natural light and beautiful views of the oversized backyard. Whether you're hosting guests, spending time with family, or simply unwinding, this room is sure to become a favorite gathering place. The finished lower level provides additional living space with a generous family and recreation room, offering endless possibilities for entertaining, hobbies, or game nights. An attached 2-car garage offers plenty of storage, while the expansive 0.6-acre lot provides endless opportunities for outdoor entertaining and gardening. Move-in ready and thoughtfully updated, this exceptional home offers the perfect combination of comfort, style, and space. Schedule your private showing today!
Pending
$239,900
3512 38th St, Rock Island, IL 61201
3beds
1,335sqft
Single Family Residence
Built in 1963
0.61 Acres Lot
$239,200 Zestimate®
$180/sqft
$-- HOA
What's special
Stylish light fixturesModern updates throughoutTasteful decorRear family roomLarge open entrywayNatural lightUpdated kitchen
- 35 days
- 904
- 54
Likely to sell faster than
Zillow last checked:
Listing updated:
Listed by:
Kari Rogers (309)236-3038,
NextHome QC Realty
Source: MRED as distributed by MLS GRID,MLS#: 12717236

Facts & features
Interior
Bedrooms & bathrooms
- Bedrooms: 3
- Bathrooms: 3
- Full bathrooms: 2
- 1/2 bathrooms: 1
Rooms
- Room types: Sun Room
Primary bedroom
- Features: Bathroom (Full)
- Level: Main
- Area: 143 Square Feet
- Dimensions: 13X11
Bedroom 2
- Level: Main
- Area: 117 Square Feet
- Dimensions: 9X13
Bedroom 3
- Level: Main
- Area: 88 Square Feet
- Dimensions: 8X11
Dining room
- Level: Main
- Area: 121 Square Feet
- Dimensions: 11X11
Family room
- Level: Basement
- Area: 414 Square Feet
- Dimensions: 18X23
Kitchen
- Features: Kitchen (Island)
- Level: Main
- Area: 132 Square Feet
- Dimensions: 11X12
Laundry
- Level: Basement
- Area: 25 Square Feet
- Dimensions: 5X5
Living room
- Level: Main
- Area: 182 Square Feet
- Dimensions: 14X13
Sun room
- Level: Main
- Area: 228 Square Feet
- Dimensions: 12X19
Heating
- Forced Air
Cooling
- Central Air
Appliances
- Included: Range, Microwave, Dishwasher, Refrigerator
Features
- Dry Bar
- Basement: Finished,Rec/Family Area,Full,Walk-Out Access
Interior area
- Total structure area: 762
- Total interior livable area: 1,335 sqft
Property
Accessibility
- Accessibility features: No Disability Access
Lot
- Size: 0.61 Acres
- Features: Sloped
Details
- Parcel number: 1612431006
- Special conditions: None
- Other equipment: Sump Pump, Radon Mitigation System
Construction
Type & style
- Home type: SingleFamily
- Property subtype: Single Family Residence
Materials
- Brick
- Foundation: Block
- Roof: Shake
Condition
- New construction: No
- Year built: 1963
Utilities & green energy
- Sewer: Public Sewer
- Water: Public
Community & HOA
HOA
- Services included: None
Location
- Region: Rock Island
Financial & listing details
- Price per square foot: $180/sqft
- Tax assessed value: $220,245
- Annual tax amount: $6,746
- Date on market: 7/31/2026
Estimated market value
$239,200
$227,000 - $251,000
$1,827/mo
Price history
| Date | Event | Price |
|---|---|---|
| 9/2/2026 | Listed for sale | $239,900$180/sqft |
Source: | ||
| 8/10/2026 | Pending sale | $239,900$180/sqft |
Source: | ||
| 7/31/2026 | Listed for sale | $239,900+39.1%$180/sqft |
Source: | ||
| 10/23/2020 | Sold | $172,450+15%$129/sqft |
Source: | ||
| 5/24/2013 | Sold | $150,000$112/sqft |
Source: Public Record Report a problem | ||
Public tax history
| Year | Property taxes | Tax assessment |
|---|---|---|
| 2025 | $6,746 +8.7% | $73,415 +8.5% |
| 2024 | $6,206 +8.9% | $67,663 +9.3% |
| 2023 | $5,699 +7% | $61,906 +6.6% |
| 2022 | $5,327 +2.7% | $58,073 +5.3% |
| 2021 | $5,188 -9% | $55,150 +2.8% |
| 2020 | $5,700 +14% | $53,648 +1% |
| 2019 | $5,002 +5.1% | $53,117 +2.7% |
| 2018 | $4,759 +3% | $51,720 +49.8% |
| 2017 | $4,621 +3.3% | $34,526 |
| 2016 | $4,475 +187.3% | $34,526 |
| 2015 | $1,557 +38.9% | $34,526 -30.7% |
| 2014 | $1,121 | $49,825 |
| 2013 | $1,121 | $49,825 -1.3% |
| 2012 | -- | $50,502 -6.4% |
| 2011 | -- | $53,955 +0.6% |
| 2010 | -- | $53,659 +1% |
| 2008 | -- | $53,128 +2% |
| 2006 | -- | $52,087 +9.2% |
| 2005 | $3,910 +1.6% | $47,699 +3% |
| 2004 | $3,848 +1.6% | $46,310 +2.5% |
| 2003 | $3,788 +2.1% | $45,180 +2% |
| 2002 | $3,709 +9.9% | $44,294 +9.1% |
| 2001 | $3,376 +4.8% | $40,597 +4% |
| 2000 | $3,222 | $39,036 |
Find assessor info on the county website
Monthly payment
Est. payment
Payment breakdown
Explore the cost of this home by adjusting the details. Changes won't be saved.Climate risks
Neighborhood: 61201
Nearby schools
Schools provided by the listing agent
- District: 41
Source: MRED as distributed by MLS GRID. This data may not be complete. We recommend contacting the local school district to confirm school assignments for this home.


