Spacious 5-Bedroom Home on a Treed 1-Acre Corner Lot
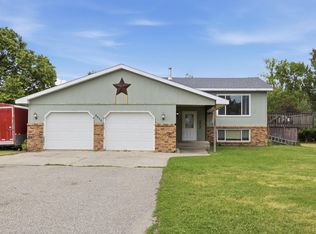
Discover space, character, and versatility in this 5-bedroom, 3-bath home situated on a beautifully treed 1-acre corner lot. Inside, you'll be welcomed by a huge living room with vaulted wood ceilings, exposed beams, and a striking fireplace, creating a warm and inviting focal point ideal for gatherings and everyday living. A loft overlooking the living area adds flexible space for an office, reading nook, or play area.
The kitchen offers generous counter space, ample cabinetry, and flows seamlessly into the dining and living areas—perfect for entertaining. The primary bedroom provides comfort and privacy, while additional bedrooms offer room for family, guests, or home offices.
Step outside to enjoy both a maintenance-free deck and patio, ideal for relaxing or hosting while surrounded by mature trees. Storage and parking are abundant with an oversized 2-car garage plus an additional garage, perfect for vehicles, toys, or a workshop.
With its combination of indoor space, outdoor privacy, and unique architectural charm, this home offers a rare opportunity to enjoy room to spread out in a convenient corner-lot setting.
Sold
Price Unknown
3512 40th Ave S, Prairie Rose, ND 58104
5beds
3,932sqft
Single Family Residence
Built in 1979
1 Acres Lot
$447,000 Zestimate®
$--/sqft
$2,970 Estimated rent
Home value
$447,000
$425,000 - $469,000
$2,970/mo
Zestimate® history
Owner options
List your home for rent
$2,970/mo
Rent Zestimate®
Find your next renter with Zillow Rental Manager. Plus, with online applications, you can quickly screen prospective tenants – for free.
$2,970/mo
Rent Zestimate®
Refinance and save
Refinancing to a lower rate could help reduce your monthly payments and save thousands over the life of the loan.
Explore your selling options
Work with a Zillow partner agent
Leverage their expertise and Zillow's premium Showcase listings to get your home seen by more buyers.
Get startedList with your own agent
Get your home in front of millions of buyers by listing it on Zillow.
Learn how to do itSell it yourself
Take full control of how buyers see your home on Zillow by listing For Sale by Owner (FSBO).
List your homeWhat's special
Striking fireplaceAmple cabinetryExposed beamsMaintenance-free deckSurrounded by mature treesCorner-lot setting
Zillow last checked:
Listing updated:
Listed by:
Darin Milbrath 701-306-0461,
Dakota Plains Realty,
Vivian Thingelstad 701-793-1202,
Dakota Plains Realty
Bought with:
Non MLS Member
Non Member
Source: Great North MLS,MLS#: 4023296
Facts & features
Interior
Bedrooms & bathrooms
- Bedrooms: 5
- Bathrooms: 3
- Full bathrooms: 2
- 3/4 bathrooms: 1
Primary bedroom
- Level: Upper
Bedroom 1
- Level: Upper
Bedroom 2
- Level: Upper
Bedroom 4
- Level: Lower
Primary bathroom
- Level: Upper
Bathroom 1
- Level: Upper
Bathroom 2
- Level: Lower
Bathroom 3
- Level: Lower
Dining room
- Level: Upper
Other
- Level: Main
Family room
- Level: Lower
Kitchen
- Level: Upper
Laundry
- Level: Lower
Living room
- Level: Main
Heating
- Baseboard, Electric, Fireplace(s), Forced Air, Natural Gas
Cooling
- Ceiling Fan(s), Central Air
Appliances
- Included: Dishwasher, Dryer, Electric Range, Microwave, Refrigerator, Washer
Features
- Ceiling Fan(s), Primary Bath, Vaulted Ceiling(s)
- Windows: Window Treatments, Skylight(s)
- Basement: Concrete,Finished,Storage Space,Sump Pump
- Number of fireplaces: 1
- Fireplace features: Living Room, Wood Burning
Interior area
- Total structure area: 3,932
- Total interior livable area: 3,932 sqft
- Finished area above ground: 2,866
- Finished area below ground: 1,066
Property
Parking
- Total spaces: 2
- Parking features: Insulated, Additional Parking
- Garage spaces: 2
Features
- Levels: Three Or More
- Stories: 3
- Exterior features: Keyless Entry
Lot
- Size: 1 Acres
- Dimensions: 43560
- Features: See Remarks, Corner Lot, Landscaped, Level, Lot - Owned
Details
- Additional structures: Second Garage
- Parcel number: 77010000010000
Construction
Type & style
- Home type: SingleFamily
- Architectural style: See Remarks
- Property subtype: Single Family Residence
Materials
- Brick, Steel Siding
- Foundation: Concrete Perimeter
Condition
- New construction: No
- Year built: 1979
Utilities & green energy
- Sewer: Public Sewer
- Water: Well
Community & HOA
Community
- Subdivision: LEAN ESTATE
Location
- Region: Prairie Rose
Financial & listing details
- Tax assessed value: $416,200
- Annual tax amount: $4,319
- Date on market: 1/14/2026
Price history
| Date | Event | Price |
|---|---|---|
| 3/10/2026 | Sold | -- |
Source: Great North MLS #4023296 Report a problem | ||
| 2/9/2026 | Pending sale | $475,000$121/sqft |
Source:  NorthstarMLS as distributed by MLS GRID #7008294 Report a problem NorthstarMLS as distributed by MLS GRID #7008294 Report a problem | ||
| 1/14/2026 | Listed for sale | $475,000$121/sqft |
Source: NorthstarMLS as distributed by MLS GRID #7008294 Report a problem | ||
Public tax history
| Year | Property taxes | Tax assessment |
|---|---|---|
| 2025 | $4,229 +3% | $416,200 +2.2% |
| 2024 | $4,105 +4% | $407,200 +2.8% |
| 2023 | $3,948 +5.7% | $396,200 +9% |
| 2022 | $3,736 +5.4% | $363,500 +7.9% |
| 2021 | $3,544 +3.9% | $336,800 +4.1% |
| 2020 | $3,410 -4.4% | $323,400 |
| 2019 | $3,566 -2.5% | $323,400 -2% |
| 2018 | $3,656 +4.5% | $329,900 +107.9% |
| 2017 | $3,500 +22.6% | $158,650 +8% |
| 2016 | $2,854 -1.6% | $146,900 +4% |
| 2015 | $2,900 +10.6% | $141,250 +8% |
| 2014 | $2,622 +3.3% | $130,800 +5% |
| 2013 | $2,537 -29.1% | $124,550 |
| 2012 | $3,577 -52% | $124,550 -50% |
| 2011 | $7,454 +103.7% | $249,100 +102.8% |
| 2010 | $3,659 +4.6% | $122,850 +1% |
| 2009 | $3,500 -11.6% | $121,600 -49.5% |
| 2008 | $3,959 | $240,700 +104% |
| 2007 | -- | $118,000 +2% |
| 2006 | $5,021 +0.7% | $115,650 +4.7% |
| 2005 | $4,987 +4.1% | $110,450 +20.8% |
| 2003 | $4,793 +4.5% | $91,450 +5% |
| 2001 | $4,587 | $87,100 |
Find assessor info on the county website
Neighborhood: Centennial
Nearby homes
- $321,200-- bd-- ba-- sqft3508 40th Ave S, Prairie Rose, ND 58104Off Market
- $--5 bd2 ba2.1k sqft3513 41st Ave S, Prairie Rose, ND 58104Sold
- $363,4003 bd2 ba1.5k sqft3505 41st Ave S, Prairie Rose, ND 58104Off Market
- $330,000-- bd-- ba1k sqft3434 39th Ave S, Fargo, ND 58104Off Market
- $98,0000.64 acres3922 36th St S, Fargo, ND 58104Off Market
- $310,6004 bd2 ba2k sqft3430 39th Ave S, Fargo, ND 58104Off Market
- $341,8004 bd2 ba2k sqft3440 39th Ave S, Fargo, ND 58104Off Market
- $474,4003 bd3 ba3.5k sqft3408 40th Ave S, Prairie Rose, ND 58104Off Market
Nearby schools
GreatSchools rating
- 3/10Centennial Elementary SchoolGrades: K-5Distance: 0.8 mi
- 9/10Discovery Middle SchoolGrades: 6-8Distance: 1.3 mi
- 8/10Fargo Davies High SchoolGrades: 9-12Distance: 2.7 mi
Sell for more on Zillow
Get a Zillow Showcase℠ listing at no additional cost and you could sell for .
$447,000
2% more
+$8,940
With Zillow Showcase(estimated)
$455,940
Sell for more on Zillow
Get a Zillow Showcase℠ listing at no additional cost and you could sell for .
$447,000
2% more
+$8,940
With Zillow Showcase(estimated)
$455,940
- North Dakota
- Cass County
- Fargo
- 58104
- Centennial
- 3512 40th Ave S
