Be sure to check out the 3D Walk-Through in the virtual tour section! Welcome to this beautifully updated 5-bedroom, 3.5-bath detached home in the highly desirable Armfield Farms community! Offering approximately 3,493 square feet of stylish and functional living space on a generous .215-acre lot, this home seamlessly blends classic charm with thoughtful modern updates. This lot is especially desirable as it is one of the first homes in the neighborhood and features a home on only one side, providing an extra private side yard—perfect for outdoor activities, gardening, or simply enjoying added privacy. The main level features gleaming Brazilian cherry hardwood floors in the formal living room and dining room, which is highlighted by bay windows that flood the space with extra natural light, creating an elegant and inviting atmosphere. The spacious family room is a standout, featuring a gas fireplace, floor-to-ceiling windows, and direct access to the Trex deck, which overlooks a private backyard backing to trees. A convenient half bath on this level adds to the home’s functionality and comfort. The updated kitchen is both beautiful and functional, showcasing granite countertops, a peninsula breakfast bar, a stainless steel stove, microwave, and refrigerator, and a pantry—ideal for both everyday living and hosting gatherings. Upstairs, the luxurious primary suite is filled with plenty of natural light and offers a serene retreat with two walk-in closets in the spa-inspired en-suite bath featuring separate vanities, a soaking tub, and a walk-in shower with sliding glass doors and a built-in shower seat. In addition to the primary bedroom, the upper level offers three generously sized secondary bedrooms 2 of which have their own walk-in closets & one of which features rich Brazilian cherry hardwood flooring. The updated hall bath is thoughtfully designed with dual granite-topped vanities and a frameless sliding glass door on the tub/shower combo. The finished lower level expands the home’s livable space with a large recreation room, bedroom, an updated full bath, and two separate storage rooms—perfect for guests, hobbies, or extra space to spread out. Major updates include a new roof (Sept 2020), Trex deck (July 2023), energy-efficient windows (July 2014), new A/C unit (July 2016), new garage door & Liftmaster motor (Sept 2021) —providing long-term comfort, value, and peace of mind. Residents of Armfield Farms enjoy access to exceptional community amenities including a swimming pool, tennis courts, basketball courts, playgrounds, and walking trails, all designed to enrich your lifestyle and foster a welcoming neighborhood atmosphere. This home is zoned for Chantilly High School, Franklin Middle School, and Lees Corner Elementary School, offering convenient access to local education options. Ideally located near shopping, dining, parks, and major commuter routes, this move-in ready home in Armfield Farms offers the perfect combination of space, style, comfort, and convenience.
Sold for $890,000
$890,000
3512 Armfield Farm Dr, Chantilly, VA 20151
5beds
3,493sqft
Single Family Residence
Built in 1993
9,365 Square Feet Lot
$906,100 Zestimate®
$255/sqft
$4,715 Estimated rent
Home value
$906,100
$852,000 - $970,000
$4,715/mo
Zestimate® history
Owner options
List your home for rent
$4,715/mo
Rent Zestimate®
Find your next renter with Zillow Rental Manager. Plus, with online applications, you can quickly screen prospective tenants – for free.
$4,715/mo
Rent Zestimate®
Refinance and save
$5,782/mo
Est. payment
Refinancing to a lower rate could help reduce your monthly payments and save thousands over the life of the loan.
$5,782/mo
Est. payment
Explore your selling options
Work with a Zillow partner agent
Leverage their expertise and Zillow's premium Showcase listings to get your home seen by more buyers.
Get startedList with your own agent
Get your home in front of millions of buyers by listing it on Zillow.
Learn how to do itSell it yourself
Take full control of how buyers see your home on Zillow by listing For Sale by Owner (FSBO).
List your homeWhat's special
Zillow last checked:
Listing updated:
Listed by:
Amit Vashist 703-966-0522,
RE/MAX Real Estate Connections
Bought with:
Rick Morrison
Long & Foster Real Estate, Inc.
Barak Sky, SP600552
Long & Foster Real Estate, Inc.
Source: Bright MLS,MLS#: VAFX2263102
Facts & features
Interior
Bedrooms & bathrooms
- Bedrooms: 5
- Bathrooms: 4
- Full bathrooms: 3
- 1/2 bathrooms: 1
- Main level bathrooms: 1
Rooms
- Room types: Living Room, Dining Room, Primary Bedroom, Bedroom 2, Bedroom 3, Bedroom 4, Kitchen, Family Room, Breakfast Room, Laundry, Recreation Room, Storage Room, Utility Room, Bonus Room, Primary Bathroom, Full Bath, Half Bath
Primary bedroom
- Level: Upper
Bedroom 2
- Level: Upper
Bedroom 3
- Level: Upper
Bedroom 4
- Level: Upper
Primary bathroom
- Level: Upper
Bonus room
- Level: Lower
Breakfast room
- Level: Main
Dining room
- Level: Main
Family room
- Level: Main
Other
- Level: Upper
Other
- Level: Lower
Half bath
- Level: Main
Kitchen
- Level: Main
Laundry
- Level: Upper
Living room
- Level: Main
Recreation room
- Level: Lower
Storage room
- Level: Lower
Utility room
- Level: Lower
Heating
- Forced Air, Natural Gas
Cooling
- Central Air, Electric
Appliances
- Included: Microwave, Dishwasher, Disposal, Dryer, Humidifier, Ice Maker, Oven/Range - Gas, Refrigerator, Stainless Steel Appliance(s), Washer, Water Heater, Gas Water Heater
- Laundry: Has Laundry, Upper Level, Washer In Unit, Dryer In Unit, Laundry Room
Features
- Soaking Tub, Bathroom - Walk-In Shower, Breakfast Area, Ceiling Fan(s), Chair Railings, Crown Molding, Floor Plan - Traditional, Formal/Separate Dining Room, Combination Dining/Living, Dining Area, Eat-in Kitchen, Primary Bath(s), Pantry, Recessed Lighting, Upgraded Countertops, Walk-In Closet(s), Dry Wall, Vaulted Ceiling(s)
- Flooring: Hardwood, Luxury Vinyl, Carpet, Wood
- Windows: Energy Efficient, Window Treatments
- Basement: Finished,Interior Entry,Improved
- Number of fireplaces: 1
- Fireplace features: Gas/Propane
Interior area
- Total structure area: 3,493
- Total interior livable area: 3,493 sqft
- Finished area above ground: 2,545
- Finished area below ground: 948
Property
Parking
- Total spaces: 4
- Parking features: Garage Door Opener, Built In, Garage Faces Front, Inside Entrance, Asphalt, Driveway, Attached
- Attached garage spaces: 2
- Uncovered spaces: 2
- Details: Garage Sqft: 416
Accessibility
- Accessibility features: None
Features
- Levels: Three
- Stories: 3
- Patio & porch: Deck
- Pool features: Community
Lot
- Size: 9,365 Square Feet
- Features: Backs to Trees, Rear Yard, SideYard(s)
Details
- Additional structures: Above Grade, Below Grade
- Parcel number: 0342 05 0096A
- Zoning: 150
- Special conditions: Standard
Construction
Type & style
- Home type: SingleFamily
- Architectural style: Colonial
- Property subtype: Single Family Residence
Materials
- Vinyl Siding
- Foundation: Concrete Perimeter
Condition
- Excellent
- New construction: No
- Year built: 1993
Utilities & green energy
- Sewer: Public Sewer
- Water: Public
Community & HOA
Community
- Subdivision: Armfield Farms
HOA
- Has HOA: Yes
- Amenities included: Baseball Field, Basketball Court, Bike Trail, Tennis Court(s), Tot Lots/Playground, Volleyball Courts, Jogging Path
- Services included: Pool(s)
- HOA fee: $238 quarterly
- HOA name: ARMFIELD FARMS
Location
- Region: Chantilly
Financial & listing details
- Price per square foot: $255/sqft
- Tax assessed value: $864,940
- Annual tax amount: $9,999
- Date on market: 8/21/2025
- Listing agreement: Exclusive Right To Sell
- Listing terms: Cash,Conventional,FHA,VA Loan
- Ownership: Fee Simple
Price history
| Date | Event | Price |
|---|---|---|
| 9/24/2025 | Sold | $890,000-1.1%$255/sqft |
Source:  Bright MLS #VAFX2263102 Report a problem Bright MLS #VAFX2263102 Report a problem | ||
| 8/27/2025 | Contingent | $900,000$258/sqft |
Source: Bright MLS #VAFX2263102 Report a problem | ||
| 8/22/2025 | Price change | $900,000-1.6%$258/sqft |
Source: Bright MLS #VAFX2263102 Report a problem | ||
| 8/1/2025 | Price change | $915,000-1.6%$262/sqft |
Source: Bright MLS #VAFX2257122 Report a problem | ||
| 7/19/2025 | Listed for sale | $930,000+70.6%$266/sqft |
Source: Bright MLS #VAFX2257122 Report a problem | ||
| 6/18/2012 | Sold | $545,000+28.3%$156/sqft |
Source: Public Record Report a problem | ||
| 8/22/2003 | Sold | $424,900$122/sqft |
Source: Public Record Report a problem | ||
Public tax history
| Year | Property taxes | Tax assessment |
|---|---|---|
| 2025 | $9,999 +8.3% | $864,940 +8.5% |
| 2024 | $9,236 +6.3% | $797,210 +3.5% |
| 2023 | $8,690 +3.5% | $770,030 +4.9% |
| 2022 | $8,394 | $734,080 +12.1% |
| 2021 | -- | $654,960 +1.7% |
| 2020 | $7,623 +4.7% | $644,070 +4.7% |
| 2019 | $7,281 +3.4% | $615,250 +3.4% |
| 2018 | $7,042 +6.7% | $595,020 +4.7% |
| 2017 | $6,600 +0.2% | $568,440 |
| 2016 | $6,585 +3.8% | $568,440 |
| 2015 | $6,344 +4.7% | $568,440 +4.5% |
| 2014 | $6,057 | $543,960 +11.1% |
| 2013 | -- | $489,610 |
| 2012 | -- | $489,610 |
| 2011 | -- | $489,610 +2.8% |
| 2010 | -- | $476,070 -2.3% |
| 2009 | -- | $487,270 -8.6% |
| 2008 | -- | $533,160 -5.6% |
| 2007 | -- | $564,600 +64.7% |
| 2003 | -- | $342,870 +9% |
| 2002 | -- | $314,560 +17% |
| 2001 | -- | $268,855 |
Find assessor info on the county website
Neighborhood: 20151
Nearby homes
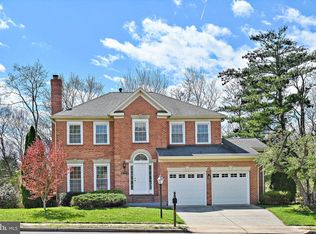
- $981,5005 bd4 ba4.1k sqft3514 Armfield Farm Dr, Chantilly, VA 20151Sold
- $938,6004 bd2 ba2.3k sqft3516 Armfield Farm Dr, Chantilly, VA 20151Off Market
- $924,7004 bd2 ba2.3k sqft3511 Armfield Farm Dr, Chantilly, VA 20151Off Market
- $923,1003 bd4 ba2.3k sqft3509 Armfield Farm Dr, Chantilly, VA 20151Off Market
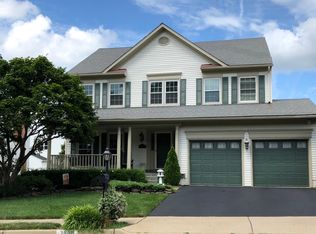
- $909,8004 bd3 ba2.3k sqft3601 Windmoore Ct, Chantilly, VA 20151Off Market
- $1,028,4004 bd3 ba3.1k sqft3507 Armfield Farm Dr, Chantilly, VA 20151Off Market
- $997,2004 bd4 ba3.6k sqft3603 Windmoore Ct, Chantilly, VA 20151Off Market
- $961,9004 bd2 ba2.9k sqft3517 Armfield Farm Dr, Chantilly, VA 20151Off Market
Nearby schools
GreatSchools rating
- 9/10Lees Corner Elementary SchoolGrades: PK-6Distance: 1.1 mi
- 8/10Franklin Middle SchoolGrades: 7-8Distance: 0.2 mi
- 9/10Chantilly High SchoolGrades: 9-12Distance: 1.9 mi
Schools provided by the listing agent
- Elementary: Lees Corner
- Middle: Franklin
- High: Chantilly
- District: Fairfax County Public Schools
Source: Bright MLS. This data may not be complete. We recommend contacting the local school district to confirm school assignments for this home.
Get a cash offer in 3 minutes
Find out how much your home could sell for in as little as 3 minutes with a no-obligation cash offer.
Estimated market value
$906,100
Get a cash offer in 3 minutes
Find out how much your home could sell for in as little as 3 minutes with a no-obligation cash offer.
Estimated market value
$906,100
- Virginia
- Fairfax County
- Chantilly
- 20151
- 3512 Armfield Farm Dr
Nearby cities
Nearby zip codes
Other Chantilly Topics
