Skip main navigation
Off market
  • $2,214,700

    3512 Bendigo Dr, Rancho Palos Verdes, CA 90275

    4beds
    2,582sqft
    SingleFamily
    Built in 1966
    9,278 Square Feet Lot
    $2,214,700 Zestimate®
    $858/sqft
    $7,285 Estimated rent

    Home value

    $2,214,700

    $2.04M - $2.41M

    $7,285/mo

    Zestimate® history
    Loading
    Loading...

    Owner options

    List your home for rent

    $7,285/mo

    Rent Zestimate®

    Find your next renter with Zillow Rental Manager. Plus, with online applications, you can quickly screen prospective tenants – for free.

    Learn more

    $7,285/mo

    Rent Zestimate®

    Refinance and save

    $14,142/mo

    Est. payment

    Refinancing to a lower rate could help reduce your monthly payments and save thousands over the life of the loan.

    See today's rates

    $14,142/mo

    Est. payment

    Explore your selling options

    Work with a Zillow partner agent

    Leverage their expertise and Zillow's premium Showcase listings to get your home seen by more buyers.

    Get started

    List with your own agent

    Get your home in front of millions of buyers by listing it on Zillow.

    Learn how to do it

    Sell it yourself

    Take full control of how buyers see your home on Zillow by listing For Sale by Owner (FSBO).

    List your home

    What's special

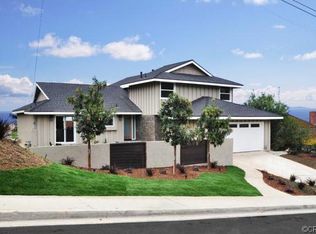
    Tucked on a coveted hillside cul-de-sac overlooking the Terranea coastline, with breathtaking views out to Catalina Island, this Palos Verdes home is a sunlit gem set on resort-like grounds. Indoor-outdoor living is easy: In the backyard, two pergolas extend across a curved patio encompassing a built-in bar & custom BBQ island; there's also a Jacuzzi, fire pit, fountain & putting green surrounded by lush landscaping and mature fruit trees. The 4-bed, 3-bath house--one of the area's original model homes--has been meticulously maintained & thoughtfully upgraded by a single family for 20+ years. Highlights include a kitchen updated with a Thermador oven and coffee bar; updated bathrooms--a new downstairs 'farmhouse' bath is a standout--plus a home office and opportunity for a home gym in the finished garage with ample storage. A downstairs bedroom makes a perfect in-law suite. And the master's limitless ocean views redefine what it's like to awaken in paradise. This beauty stands ready for its next chapter!

    This property is off market, which means it's not currently listed for sale or rent on Zillow. This may be different from what's available on other websites or public sources.

    Facts & features

    Interior

    Bedrooms & bathrooms
    • Bedrooms: 4
    • Bathrooms: 3
    • Full bathrooms: 3
    Heating
    • Forced air, Electric
    Cooling
    • Central
    Appliances
    • Included: Dishwasher, Range / Oven, Refrigerator
    • Laundry: Individual Room
    Features
    • Recessed Lighting, Granite Counters, Built-in Features, Crown Molding, Storage, In-Law Floorplan
    • Flooring: Tile, Carpet, Hardwood
    • Windows: Custom Covering
    • Has fireplace: Yes
    • Fireplace features: Living Room, Gas, Fire Pit, Outside
    • Common walls with other units/homes: No Common Walls
    Interior area
    • Total interior livable area: 2,582 sqft

    Property

    Parking
    • Total spaces: 4
    • Parking features: Garage - Attached
    Features
    • Levels: Two
    • Patio & porch: Concrete, Patio, Terrace
    • Spa features: Above Ground
    • Fencing: Wood
    • Has view: Yes
    • View description: Water
    • Has water view: Yes
    • Water view: Water
    Lot
    • Size: 9,278 sqft
    • Features: Front Yard, Cul-De-Sac, Sprinklers In Rear, Landscaped, Yard, Sprinkler System, Lawn, Sprinklers In Front, Lot 6500-9999, Sprinklers Timer, Garden
    Details
    • Parcel number: 7558012010
    • Special conditions: Standard

    Construction

    Type & style
    • Home type: SingleFamily
    • Architectural style: Contemporary
    Materials
    • Roof: Metal
    Condition
    • Updated/Remodeled
    • Year built: 1966

    Utilities & green energy

    • Electric: 220 Volts
    • Sewer: Public Sewer
    • Water: Public

    Community & neighborhood

    Location
    • Region: Rancho Palos Verdes

    Other

    Other facts
    • CommonWalls: No Common Walls
    • CountyOrParish: Los Angeles
    • LivingAreaSource: Public Records
    • PropertyType: Residential
    • StateOrProvince: CA
    • LaundryFeatures: Individual Room
    • ParkingFeatures: Garage, Driveway, Garage Faces Front
    • ArchitecturalStyle: Traditional
    • CommunityFeatures: Sidewalks, Suburban, Biking, Golf, Hiking, Park
    • LotFeatures: Front Yard, Cul-De-Sac, Sprinklers In Rear, Landscaped, Yard, Sprinkler System, Lawn, Sprinklers In Front, Lot 6500-9999, Sprinklers Timer, Garden
    • SpecialListingConditions: Standard
    • FireplaceFeatures: Living Room, Gas, Fire Pit, Outside
    • View: Ocean, Bluff, White Water, Coastline, Catalina
    • EatingArea: Breakfast Nook, In Kitchen, Dining Room
    • RoomType: Living Room, Family Room, Master Bedroom, Separate Family Room, Office, Master Bathroom, Kitchen, Laundry
    • InteriorFeatures: Recessed Lighting, Granite Counters, Built-in Features, Crown Molding, Storage, In-Law Floorplan
    • Appliances: Dishwasher, Refrigerator, Gas Range, Electric Water Heater, 6 Burner Stove, Built-In Range
    • StandardStatus: Active
    • WindowFeatures: Custom Covering
    • PatioAndPorchFeatures: Concrete, Patio, Terrace
    • ExteriorFeatures: Rain Gutters, Lighting, Barbecue Private
    • Fencing: Wood
    • SpaFeatures: Above Ground
    • HighSchoolDistrict: Palos Verdes Peninsula Unified
    • PropertyCondition: Updated/Remodeled
    • City: Rancho Palos Verdes
    • Roof: Metal
    • MLSAreaMajor: 168 - Mira Catalina
    • Levels: Two
    • RoadSurfaceType: Paved
    • ElevationUnits: Feet
    • LivingAreaUnits: Square Feet
    • WaterSource: Public
    • RoadFrontageType: City Street
    • LotDimensionsSource: Public Records
    • Flooring: Carpet, Tile, Wood
    • AttachedGarageYN: 1
    • CurrentFinancing: Conventional
    • Country: US
    • RoomBathroomFeatures: Bathtub, Shower, Double Sinks In Master Bath, Remodeled, Upgraded, Exhaust fan(s)
    • RoomKitchenFeatures: Remodeled Kitchen
    • TaxTractNumber: 27611
    • Sewer: Public Sewer
    • Cooling: Central Air
    • Heating: Central
    • YearBuiltSource: Public Records
    • Electric: 220 Volts
    • SeniorCommunityYN: 0
    • ParcelNumber: 7558012010
    • Road surface type: Paved

    Price history

    DateEventPrice
    4/2/2021Sold$2,100,000-4.5%$813/sqft
    Source: Public Record Report a problem
    1/14/2021Listed for sale$2,199,000+311%$852/sqft
    Source: Compass #SB21005921 Report a problem
    10/16/1998Sold$535,000$207/sqft
    Source: Public Record Report a problem

    Public tax history

    YearProperty taxesTax assessment
    2025$22,063 +4.2%$1,884,321 +2%
    2024$21,176 +1.9%$1,847,375 +2%
    2023$20,783 +5%$1,811,152 +127.1%
    2022$19,798 +110.9%$797,584 +2%
    2021$9,389 +1.4%$781,946 +1%
    2020$9,257 $773,929 +2%
    2019$9,257 +4.6%$758,755 +2%
    2018$8,853 $743,878 +2%
    2017$8,853 +2.2%$729,293 +2%
    2016$8,665 +3.2%$714,994 +1.5%
    2015$8,398 +2.4%$704,256 +2.9%
    2014$8,200 $684,184 +2.5%
    2012-- $667,740 +2%
    2011-- $654,648 +0.8%
    2010-- $649,756 -0.2%
    2009-- $651,300 +2%
    2008-- $638,530 +2%
    2007-- $626,011 +2%
    2006-- $613,738
    2005-- $613,738 +4%
    2004-- $589,908 +1.9%
    2003-- $579,097 +2%
    2002-- $567,744 +4%
    2000-- $545,700

    Find assessor info on the county website

    Neighborhood: 90275

    Nearby schools

    GreatSchools rating
    Schools provided by the listing agent
    • Elementary: Mira Catalina
    • Middle: Miraleste
    • High: Palos Verdes
    • District: Palos Verdes Peninsula Unified

    Source: The MLS. This data may not be complete. We recommend contacting the local school district to confirm school assignments for this home.

    Get a cash offer in 3 minutes
    Find out how much your home could sell for in as little as 3 minutes with a no-obligation cash offer.
    Estimated market value
    $2,214,700
    Get a cash offer in 3 minutes
    Find out how much your home could sell for in as little as 3 minutes with a no-obligation cash offer.
    Estimated market value
    $2,214,700