Beautiful 3 bedroom, 2.5 bath with office that would make a fourth bedroom or a great nursery just off Primary ensuite bedroom. This property has lots and lots of mature shade trees and a 24 x 24 shop with electricity currently used as a wood shop, so peg board, electical outlets and so much opportunity, could be converted into a pool house, man cave or game room. Home is split bedroom setup, with gas cook top and gas fireplace. Home has engineered wood floors, ceramic tile and carpet, well kept and move in ready. Backyard has a huge covered patio 12 x 32 in size, with a sitting area off the porch towards the shop, home has a dog holding area or could be a garden spot behind the shop. Lake Granbury access is available in this gated community. Neighborhood boat launch.Easy access to HEB, Kroger shopping area and on FTW side for easy commuting to metroplex. 12 ft ceilings in the living room, dining area and entry, with a large bedrooms, gas fireplace, new carpet in 2 bedrooms.
Sold
Price Unknown
3512 Big Timber Ln, Granbury, TX 76049
3beds
2,350sqft
Single Family Residence
Built in 2000
10,018 Square Feet Lot
$552,700 Zestimate®
$--/sqft
$2,738 Estimated rent
Home value
$552,700
$520,000 - $586,000
$2,738/mo
Zestimate® history
Owner options
List your home for rent
$2,738/mo
Rent Zestimate®
Find your next renter with Zillow Rental Manager. Plus, with online applications, you can quickly screen prospective tenants – for free.
$2,738/mo
Rent Zestimate®
Refinance and save
$400/mo
Est. payment
Refinancing to a lower rate could help reduce your monthly payments and save thousands over the life of the loan.
$400/mo
Est. payment
Explore your selling options
Work with a Zillow partner agent
Leverage their expertise and Zillow's premium Showcase listings to get your home seen by more buyers.
Get startedList with your own agent
Get your home in front of millions of buyers by listing it on Zillow.
Learn how to do itSell it yourself
Take full control of how buyers see your home on Zillow by listing For Sale by Owner (FSBO).
List your homeWhat's special
Zillow last checked:
Listing updated:
Listed by:
Steve Berry 817-408-7030,
Keller Williams Brazos West 817-279-6996
Bought with:
Ann Putnam
Keller Williams Brazos West
Source: NTREIS,MLS#: 20703793
Facts & features
Interior
Bedrooms & bathrooms
- Bedrooms: 3
- Bathrooms: 3
- Full bathrooms: 2
- 1/2 bathrooms: 1
Primary bedroom
- Features: Ceiling Fan(s), En Suite Bathroom, Jetted Tub, Separate Shower, Walk-In Closet(s)
- Level: First
- Dimensions: 16 x 16
Bedroom
- Features: Ceiling Fan(s), En Suite Bathroom, Split Bedrooms, Walk-In Closet(s)
- Level: First
- Dimensions: 11 x 13
Bedroom
- Features: Ceiling Fan(s), En Suite Bathroom
- Level: First
- Dimensions: 11 x 13
Breakfast room nook
- Level: First
- Dimensions: 11 x 12
Dining room
- Level: First
- Dimensions: 12 x 11
Kitchen
- Features: Breakfast Bar, Built-in Features, Granite Counters, Walk-In Pantry
- Level: First
- Dimensions: 16 x 11
Living room
- Features: Built-in Features, Ceiling Fan(s), Fireplace
- Level: First
- Dimensions: 18 x 20
Office
- Features: Built-in Features, Ceiling Fan(s)
- Level: First
- Dimensions: 8 x 10
Utility room
- Features: Built-in Features, Utility Room, Utility Sink
- Level: First
- Dimensions: 9 x 6
Heating
- Central, Electric, Fireplace(s), Propane
Cooling
- Central Air, Ceiling Fan(s), Electric
Appliances
- Included: Some Gas Appliances, Dishwasher, Electric Oven, Electric Water Heater, Gas Cooktop, Disposal, Microwave, Plumbed For Gas
Features
- Decorative/Designer Lighting Fixtures, Granite Counters, Open Floorplan, Pantry, Walk-In Closet(s)
- Has basement: No
- Number of fireplaces: 1
- Fireplace features: Gas, Living Room
Interior area
- Total interior livable area: 2,350 sqft
Property
Parking
- Total spaces: 3
- Parking features: Concrete, Driveway, Garage, Garage Door Opener, Garage Faces Side
- Attached garage spaces: 3
- Has uncovered spaces: Yes
Features
- Levels: One
- Stories: 1
- Patio & porch: Covered
- Exterior features: Dog Run, Lighting, Rain Gutters
- Pool features: None
- Fencing: Privacy
Lot
- Size: 10,018 Square Feet
- Features: Back Yard, Lawn, Landscaped, Many Trees, Subdivision
Details
- Parcel number: R000090199
Construction
Type & style
- Home type: SingleFamily
- Architectural style: Traditional,Detached
- Property subtype: Single Family Residence
Materials
- Brick
- Foundation: Slab
- Roof: Composition
Condition
- Year built: 2000
Utilities & green energy
- Utilities for property: Cable Available, Electricity Available, Electricity Connected, Municipal Utilities, Sewer Available, Underground Utilities, Water Available
Community & HOA
Community
- Features: Gated
- Security: Gated Community, Smoke Detector(s)
- Subdivision: Timber Cove
HOA
- Has HOA: Yes
- Services included: All Facilities, Association Management, Maintenance Grounds, Security
- HOA fee: $400 annually
- HOA name: Timber Cove Property Owners
- HOA phone: 817-326-6391
Location
- Region: Granbury
Financial & listing details
- Tax assessed value: $547,850
- Annual tax amount: $4,590
- Date on market: 8/16/2024
- Cumulative days on market: 21 days
- Listing terms: Cash,Conventional,FHA,VA Loan
- Exclusions: Refrigerator, Drapes in home, shop items, personal items.
- Electric utility on property: Yes
- Road surface type: Asphalt
Price history
| Date | Event | Price |
|---|---|---|
| 9/25/2024 | Sold | -- |
Source: NTREIS #20703793 Report a problem | ||
| 9/6/2024 | Contingent | $565,000$240/sqft |
Source: NTREIS #20703793 Report a problem | ||
| 8/23/2024 | Listed for sale | $565,000$240/sqft |
Source: NTREIS #20703793 Report a problem | ||
| 8/20/2024 | Contingent | $565,000$240/sqft |
Source: NTREIS #20703793 Report a problem | ||
| 8/16/2024 | Listed for sale | $565,000$240/sqft |
Source: NTREIS #20703793 Report a problem | ||
Public tax history
| Year | Property taxes | Tax assessment |
|---|---|---|
| 2025 | $6,504 +274% | $547,850 +32.2% |
| 2024 | $1,739 -0.3% | $414,340 -22.8% |
| 2023 | $1,745 -49.4% | $536,880 +31% |
| 2022 | $3,451 0% | $409,840 +31.5% |
| 2021 | $3,452 | $311,760 -1.9% |
| 2020 | $3,452 | $317,900 +8.6% |
| 2019 | $3,452 +0.6% | $292,640 +14% |
| 2018 | $3,431 | $256,610 +3.5% |
| 2017 | $3,431 -0.6% | $248,050 -1.7% |
| 2016 | $3,452 -3.5% | $252,430 +2.1% |
| 2015 | $3,578 | $247,150 |
| 2014 | $3,578 | $247,150 -1.8% |
| 2013 | -- | $251,620 -4.2% |
| 2012 | -- | $262,760 |
| 2011 | -- | $262,760 +1.7% |
| 2010 | -- | $258,260 -3.4% |
| 2009 | -- | $267,260 +0.9% |
| 2008 | -- | $264,880 -5% |
| 2007 | -- | $278,720 +5.7% |
| 2006 | -- | $263,720 -0.7% |
| 2005 | -- | $265,680 +48.5% |
| 2004 | -- | $178,870 -27.6% |
| 2003 | -- | $247,050 +10% |
| 2002 | -- | $224,590 |
| 2001 | -- | $224,590 |
Find assessor info on the county website
Neighborhood: Timber Cove
Nearby homes
- $595,5003 bd3 ba2.4k sqft3510 Big Timber Ln, Granbury, TX 76049Off Market
- $643,5005 bd4 ba3.3k sqft3514 Big Timber Ln, Granbury, TX 76049Off Market
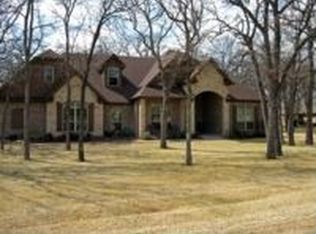
- $492,9004 bd3 ba2.4k sqft4005 Upper Lake Cir, Granbury, TX 76049Off Market
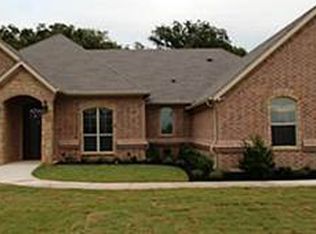
- $568,4004 bd2 ba2.5k sqft4400 Cluster Oak Ct, Granbury, TX 76049Off Market
- $604,9004 bd4 ba3.6k sqft4007 Upper Lake Cir, Granbury, TX 76049Off Market
- $462,300-- bd-- ba2.2k sqft4001 Upper Lake Cir, Granbury, TX 76049Off Market
- $698,3003 bd4 ba3.5k sqft3511 Big Timber Ln, Granbury, TX 76049Off Market
- $616,700-- bd-- ba2.8k sqft3508 Big Timber Ln, Granbury, TX 76049Off Market
Nearby schools
GreatSchools rating
- 8/10Acton Elementary SchoolGrades: PK-5Distance: 2.1 mi
- 8/10Acton Middle SchoolGrades: 6-8Distance: 2.1 mi
- 6/10Granbury High SchoolGrades: 9-12Distance: 6.2 mi
Schools provided by the listing agent
- Elementary: Acton
- Middle: Acton
- High: Granbury
- District: Granbury ISD
Source: NTREIS. This data may not be complete. We recommend contacting the local school district to confirm school assignments for this home.
Get a cash offer in 3 minutes
Find out how much your home could sell for in as little as 3 minutes with a no-obligation cash offer.
Estimated market value
$552,700
Get a cash offer in 3 minutes
Find out how much your home could sell for in as little as 3 minutes with a no-obligation cash offer.
Estimated market value
$552,700
- Texas
- Hood County
- Granbury
- 76049
- Timber Cove
- 3512 Big Timber Ln
