Move right into this beautifully updated 3-bedroom, 1.5-bath home offering the perfect blend of character, style, and functionality. The updated kitchen features solid surface countertops, stainless steel appliances, and opens to the dining area with a built-in display cabinet and slider leading to the fully fenced backyard—ideal for outdoor entertaining. The spacious living room offers access to a covered front porch, while the main floor also includes two bedrooms and an updated full bath with double sinks. Upstairs, the dormer bedroom features a large closet. The finished lower level provides additional living space and a rec room, updated half bath, workshop, laundry, and abundant storage. A spacious two-stall garage and newer furnace add even more value. Conveniently located just over 6 miles from downtown Grand Rapids and approximately 3 miles from the Grandville retail district. Seller reserves Shelf in primary bedroom on North wall and Refrigerator in rec room in basement.
Active
$309,900
3512 Boone Ave SW, Wyoming, MI 49519
3beds
1,863sqft
:
Get pre-qualified$2,256/mo
Single Family Residence
Built in 1952
0.27 Acres Lot
$305,700 Zestimate®
$166/sqft
$-- HOA
What's special
Fully fenced backyardUpdated half bathIdeal for outdoor entertainingSolid surface countertopsAbundant storageSpacious two-stall garageUpdated kitchen
- 9 hours |
- 433 |
- 60 |
Zillow last checked:
Listing updated:
Listed by:
Linda M Tanis 616-443-7703,
Five Star Real Estate (E. Division) 616-407-4041
Source: MichRIC,MLS#: 26037994
Facts & features
Interior
Bedrooms & bathrooms
- Bedrooms: 3
- Bathrooms: 2
- Full bathrooms: 1
- 1/2 bathrooms: 1
- Main level bedrooms: 2
Heating
- Forced Air
Cooling
- Central Air
Appliances
- Included: Dishwasher, Disposal, Dryer, Microwave, Range, Refrigerator, Washer
- Laundry: In Basement
Features
- Ceiling Fan(s)
- Flooring: Carpet, Wood
- Basement: Full
- Has fireplace: No
Interior area
- Total structure area: 1,215
- Total interior livable area: 1,863 sqft
- Finished area below ground: 648
Property
Parking
- Total spaces: 2
- Parking features: Garage Faces Front, Detached, Garage Door Opener
- Garage spaces: 2
Features
- Stories: 2
- Fencing: Chain Link
Lot
- Size: 0.27 Acres
- Dimensions: 62 x 191
- Features: Sidewalk
Details
- Parcel number: 411715378012
- Zoning description: Res
Construction
Type & style
- Home type: SingleFamily
- Property subtype: Single Family Residence
Materials
- Vinyl Siding
- Roof: Shingle
Condition
- New construction: No
- Year built: 1952
Utilities & green energy
- Sewer: Public Sewer
- Water: Public
Community & HOA
Community
- Security: Smoke Detector(s)
Location
- Region: Wyoming
Financial & listing details
- Price per square foot: $166/sqft
- Tax assessed value: $107,513
- Annual tax amount: $4,354
- Date on market: 7/23/2026
- Listing terms: Cash,FHA,VA Loan,Conventional
- Road surface type: Paved
Estimated market value
$305,700
$290,000 - $321,000
$1,908/mo
Price history
| Date | Event | Price |
|---|---|---|
| 7/23/2026 | Listed for sale | $309,900+18.7%$166/sqft |
Source:  MichRIC #26037994 Report a problem MichRIC #26037994 Report a problem | ||
| 12/17/2021 | Sold | $261,022+4.5%$140/sqft |
Source: MichRIC #21115382 Report a problem | ||
| 11/22/2021 | Pending sale | $249,900$134/sqft |
Source: MichRIC #21115382 Report a problem | ||
| 11/17/2021 | Listed for sale | $249,900$134/sqft |
Source: MichRIC #21115382 Report a problem | ||
Public tax history
| Year | Property taxes | Tax assessment |
|---|---|---|
| 2025 | $4,195 | $127,600 +6.2% |
| 2024 | -- | $120,100 +43% |
| 2021 | $2,050 | $84,000 +11.3% |
| 2020 | $2,050 +1.9% | $75,500 +9.9% |
| 2019 | $2,012 +9.6% | $68,700 +5.9% |
| 2018 | $1,836 -3% | $64,900 +11.1% |
| 2017 | $1,892 | $58,400 +12.1% |
| 2016 | $1,892 | $52,100 |
| 2015 | $1,892 +1.2% | $52,100 +7.9% |
| 2013 | $1,870 | $48,300 -1% |
| 2011 | -- | $48,800 -7.6% |
| 2010 | -- | $52,800 -8.8% |
| 2009 | -- | $57,900 -12.4% |
| 2007 | -- | $66,100 +35.6% |
| 2006 | -- | $48,744 +3.7% |
| 2005 | -- | $47,005 +3.3% |
| 2004 | -- | $45,504 +6.2% |
| 2002 | -- | $42,839 +3.2% |
| 2001 | -- | $41,511 |
Find assessor info on the county website
Monthly payment
Est. payment
Payment breakdown
Explore the cost of this home by adjusting the details. Changes won't be saved.Climate risks
Neighborhood: 49519
Nearby schools
GreatSchools rating
- 5/10Gladiola Elementary SchoolGrades: K-4Distance: 0.1 mi
- 4/10Wyoming Junior HighGrades: 7-8Distance: 1.1 mi
- 6/10Rogers High SchoolGrades: 9-12Distance: 0.9 mi
- $287,7003 bd2 ba1.3k sqft3506 Boone Ave SW, Wyoming, MI 49519Off Market
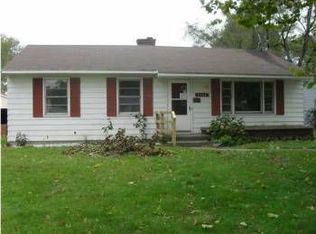
- $290,9003 bd1 ba-- sqft3518 Boone Ave SW, Wyoming, MI 49519Off Market
- $269,0003 bd1 ba1k sqft3500 Boone Ave SW, Wyoming, MI 49519Off Market
- $292,6004 bd2 ba1.5k sqft3526 Boone Ave SW, Wyoming, MI 49519Off Market
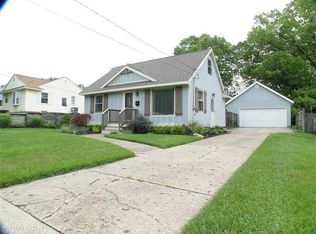
- $296,5003 bd2 ba998 sqft3543 Boone Ave SW, Wyoming, MI 49519Off Market
- $303,1003 bd2 ba1.7k sqft3460 Boone Ave SW, Wyoming, MI 49519Off Market
- $297,8004 bd1 ba-- sqft3532 Boone Ave SW, Wyoming, MI 49519Off Market
- $316,7003 bd2 ba1.7k sqft3511 Boone Ave SW, Wyoming, MI 49519Off Market
A local agent can set up tours, give advice and negotiate with sellers.
Similar homes
- $--3 bd2 ba1.3k sqft3632 Groveland Ave SW, Wyoming, MI 49519AuctionAuction.com 2
- $289,9003 bd2 ba960 sqft3762 Mallory Ave SW, Wyoming, MI 49519For Sale

 MLS ID #26037739, Paige L Etheridge, PE Realty, Inc.. MichRIC
 - $299,0003 bd1 ba1.2k sqft3846 Byron Center Ave SW, Wyoming, MI 49519For Sale
 MLS ID #26037390, Jonathan D Austin, RE/MAX United (Beltline). MichRIC
 - $275,0002 bd2 ba1.2k sqft3225 Gladiola Ave SW, Wyoming, MI 49519For Sale
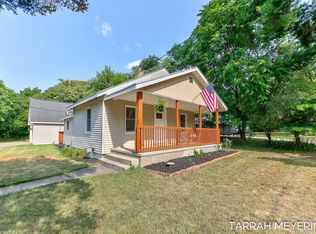 MLS ID #26037872, Tarrah Meyering, Real Broker LLC. MichRIC
 - $298,5003 bd2 ba1.4k sqft2402 Lamar Ave SW, Wyoming, MI 49519For SaleMLS ID #26037811, Andrew J Ketchum, Coldwell Banker Woodland Schmidt ART Office. MichRIC
- $369,9003 bd2 ba2k sqft4380 Knickerbocker Ct SW, Wyoming, MI 49519For SaleMLS ID #26037495, Charles Teunis, Bellabay Realty LLC. MichRIC
- $250,0003 bd1 ba936 sqft2440 Wilex Ct SW, Wyoming, MI 49519For SaleMLS ID #26037234, Benjamin M Otis, Weichert REALTORS Plat Allegan. MichRIC
- $300,0003 bd2 ba1.5k sqft1061 Den Hertog St SW, Wyoming, MI 49509For SaleMLS ID #26037575, Brian J Clinger, Coldwell Banker Schmidt Realtors. MichRIC
- $299,9003 bd2 ba986 sqft4149 Heron Ave SW, Wyoming, MI 49509For SaleMLS ID #26037955, Colin J Vugteveen, Apex Realty Group. MichRIC
- $364,0006 bd2 ba1.8k sqft3036 Perry Ave SW, Wyoming, MI 49519For SaleMLS ID #26036997, Zakia C Staten, Success Realty West Michigan. MichRIC
- $333,0003 bd2 ba1.7k sqft2246 Holliday Dr SW, Wyoming, MI 49519For SaleMLS ID #26027009, John D Doorn, JH Realty Partners. MichRIC
- $--3 bd1 ba1.4k sqft3759 Heron Ave SW, Wyoming, MI 49509AuctionAuction.com 2
- $325,0004 bd2 ba1.4k sqft2469 Eden St SW, Wyoming, MI 49519For SaleMLS ID #26026429, Ernesto L Rodriguez, Five Star Real Estate (Ada). MichRIC
- $389,9003 bd3 ba2k sqft4437 Forest Park Dr SW, Wyoming, MI 49519For SaleMLS ID #26037826, Susan Kazma, Success Realty West Michigan. MichRIC
- $299,0004 bd2 ba1.4k sqft1955 Blandford Ave SW, Wyoming, MI 49519For SaleMLS ID #26035523, Megan Tefft, Five Star Real Estate (Ada). MichRIC
- $275,0003 bd2 ba1k sqft1730 Blanchard St SW, Wyoming, MI 49519For Sale By Owner
- $384,9004 bd3 ba2.3k sqft1811 Creed Ct SW, Wyoming, MI 49519For SaleMLS ID #26037716, Leigh VanderMolen, Greenridge Realty (EGR). MichRIC
- $339,9005 bd3 ba1.5k sqft3551 Parkland Ave SW, Wyoming, MI 49509For SaleMLS ID #26036257, Brian C Anderson, Ember and Stone Real Estate. MichRIC
- $349,0003 bd2 ba1.8k sqft102 Sluyter St SE, Kentwood, MI 49548For SaleMLS ID #26037693, Bhim Khanal, 616 Realty LLC. MichRIC
- $289,0004 bd1 ba1.7k sqft2257 Wyoming Ave SW, Wyoming, MI 49519For SaleMLS ID #26033815, Amalia Nunez Izenbart, Key Realty. MichRIC
