Welcome to one of the few detached villas in the desirable Nature’s Cove located within the Highland Lakes community! Discover the charm of Nature's Cove in this sought-after 55+ neighborhood, where maintenance-free living awaits. Situated amidst picturesque surroundings, this meticulously cared-for home offers a serene retreat from the hustle and bustle of daily life. With exterior painting, lawn care, and various utilities covered, including cable, internet, trash, sewer, and power washing, your days are free to savor the joys of nature and leisurely rounds of golf. This lovely abode boasts 2 bedrooms, 2 bathrooms, and a 1.5 car garage that is perfect for a car and golf cart or two small cars, with the added flexibility of a separate family room that can easily transform into a third bedroom, office, or den. Relish year-round comfort in the Air-Conditioned Florida room, overlooking a tranquil preserve. Tucked away at the end of a peaceful cul-de-sac and surrounded by conservation areas, you'll find ample opportunities to immerse yourself in the natural beauty and wildlife that abounds. This home has been thoughtfully updated with major improvements, including a new roof with enhanced insulation, along with a new washer, range, microwave, and dishwasher installed in 2023. A new water heater in 2024 ensures uninterrupted convenience, while hurricane windows installed in 2018 provide added peace of mind. The hurricane-insulated garage and electric screen on the garage door further enhance the home's safety features. Highland Lakes is packed with excitement! Enjoy free access to three private golf courses and store your RV or boat for free. The main clubhouse hosts lively social events and endless fun programs that cater to all interests. At the Lake Tarpon Lodge, dive into a heated pool, have a blast at the picnic areas, and take advantage of the boat facilities. Join your new neighbors for a thrilling community experience filled with recreation and socializing at Highland Lakes! Conveniently located near hospitals, restaurants, shopping centers, and entertainment, this residence offers both comfort and convenience. Don't let this opportunity slip away – schedule a viewing today and make this beautiful home yours! Bedroom Closet Type: Walk-in Closet (Primary Bedroom).
Sold for $425,000
$425,000
3512 CAYMAN COURT, PALM HARBOR, FL 34684
2beds
1,500sqft
Single Family Residence
Built in 1990
8,115 Square Feet Lot
$415,800 Zestimate®
$283/sqft
$2,693 Estimated rent
Home value
$415,800
$395,000 - $437,000
$2,693/mo
Zestimate® history
Owner options
List your home for rent
$2,693/mo
Rent Zestimate®
Find your next renter with Zillow Rental Manager. Plus, with online applications, you can quickly screen prospective tenants – for free.
$2,693/mo
Rent Zestimate®
Refinance and save
$3,287/mo
Est. payment
Refinancing to a lower rate could help reduce your monthly payments and save thousands over the life of the loan.
$3,287/mo
Est. payment
Explore your selling options
Work with a Zillow partner agent
Leverage their expertise and Zillow's premium Showcase listings to get your home seen by more buyers.
Get startedList with your own agent
Get your home in front of millions of buyers by listing it on Zillow.
Learn how to do itSell it yourself
Take full control of how buyers see your home on Zillow by listing For Sale by Owner (FSBO).
List your homeWhat's special
Highland lakesHeated poolNew roofShopping centersGarage doorExterior paintingSeparate family room
Zillow last checked:
Listing updated:
Listed by:
Angie Clark 727-204-9214,
CHARLES RUTENBERG REALTY INC 727-538-9200
Bought with:
Lori Magliaro, 3477578
FUTURE HOME REALTY INC
Source: Stellar MLS,MLS#: U8234908 Originating MLS: Pinellas Suncoast
Originating MLS: Pinellas Suncoast
Facts & features
Interior
Bedrooms & bathrooms
- Bedrooms: 2
- Bathrooms: 2
- Full bathrooms: 2
Rooms
- Room types: Family Room, Florida Room, Utility Room
Primary bedroom
- Features: Dual Sinks, En Suite Bathroom, Walk-In Closet(s)
- Level: First
- Dimensions: 12x17
Bedroom 2
- Features: Built-in Closet
- Level: First
- Dimensions: 11x13
Dining room
- Level: First
- Dimensions: 11x10
Florida room
- Level: First
- Dimensions: 7x13
Florida room
- Level: First
- Dimensions: 11x15
Kitchen
- Level: First
- Dimensions: 9x20
Laundry
- Level: First
- Dimensions: 8x5
Living room
- Level: First
- Dimensions: 19x13
Heating
- Electric
Cooling
- Central Air
Appliances
- Included: Dishwasher, Dryer, Electric Water Heater, Microwave, Range, Refrigerator, Washer, Water Softener
- Laundry: Inside, Laundry Room
Features
- Ceiling Fan(s), Eating Space In Kitchen, High Ceilings, Kitchen/Family Room Combo, Living Room/Dining Room Combo, Vaulted Ceiling(s)
- Flooring: Carpet, Ceramic Tile
- Windows: Storm Window(s), Window Treatments, Hurricane Shutters, Hurricane Shutters/Windows
- Has fireplace: No
Interior area
- Total structure area: 1,500
- Total interior livable area: 1,500 sqft
Property
Parking
- Total spaces: 2
- Parking features: Garage Door Opener
- Attached garage spaces: 2
- Details: Garage Dimensions: 15x20
Features
- Levels: One
- Stories: 1
- Exterior features: Private Mailbox, Sidewalk
- Has view: Yes
- View description: Trees/Woods
- Waterfront features: Lake
Lot
- Size: 8,115 Square Feet
- Features: Conservation Area, Cul-De-Sac, Landscaped, Near Golf Course, Sidewalk, Street Dead-End
Details
- Parcel number: 052816389350000010
- Zoning: RPD-7.5
- Special conditions: None
Construction
Type & style
- Home type: SingleFamily
- Property subtype: Single Family Residence
Materials
- Block, Stucco, Wood Frame
- Foundation: Slab
- Roof: Shingle
Condition
- New construction: No
- Year built: 1990
Utilities & green energy
- Sewer: Public Sewer
- Water: Public
- Utilities for property: Cable Available, Electricity Available, Phone Available, Sewer Available, Sprinkler Recycled, Water Available
Green energy
- Indoor air quality: Whole House Vacuum System
Community & HOA
Community
- Features: Community Boat Ramp, Fishing, Lake, Buyer Approval Required, Clubhouse, Deed Restrictions, Golf, Irrigation-Reclaimed Water, Pool, Sidewalks
- Security: Security System
- Pet fee: $0 monthly
- Senior community: Yes
- Subdivision: HIGHLAND LAKES
HOA
- Has HOA: Yes
- Amenities included: Clubhouse, Golf Course, Maintenance, Pickleball Court(s), Recreation Facilities, Tennis Court(s), Vehicle Restrictions
- Services included: Cable TV, Community Pool, Internet, Maintenance Structure, Maintenance Grounds, Pest Control, Pool Maintenance, Private Road, Recreational Facilities, Sewer, Trash
- HOA fee: $340 monthly
- HOA name: Monarch Management - Nature's Cove- Cindy
- HOA phone: 727-204-4766
- Second HOA name: Highland Lakes HOA 727-784-1402
Location
- Region: Palm Harbor
Financial & listing details
- Price per square foot: $283/sqft
- Tax assessed value: $368,501
- Annual tax amount: $121
- Date on market: 3/16/2024
- Cumulative days on market: 9 days
- Listing terms: Cash,Conventional,FHA,VA Loan
- Ownership: Fee Simple
- Total actual rent: 0
- Electric utility on property: Yes
- Road surface type: Paved
Price history
| Date | Event | Price |
|---|---|---|
| 4/30/2024 | Sold | $425,000-1.2%$283/sqft |
Source:  Stellar MLS #U8234908 Report a problem Stellar MLS #U8234908 Report a problem | ||
| 3/26/2024 | Pending sale | $430,000$287/sqft |
Source: Stellar MLS #U8234908 Report a problem | ||
| 3/16/2024 | Listed for sale | $430,000+132.4%$287/sqft |
Source: Stellar MLS #U8234908 Report a problem | ||
| 11/6/2003 | Sold | $185,000+15.6%$123/sqft |
Source: Public Record Report a problem | ||
| 7/3/2003 | Sold | $160,000$107/sqft |
Source: Public Record Report a problem | ||
Public tax history
| Year | Property taxes | Tax assessment |
|---|---|---|
| 2024 | $125 +3% | $180,290 +3% |
| 2023 | $121 +3% | $175,039 +3% |
| 2022 | $118 | $169,941 +3% |
| 2021 | $118 | $164,991 +1.4% |
| 2020 | -- | $162,713 +2.3% |
| 2019 | $118 | $159,055 +1.9% |
| 2018 | $118 | $156,089 +2.1% |
| 2017 | $118 | $152,879 +2.1% |
| 2016 | $118 +66.7% | $149,735 +0.7% |
| 2015 | $71 +1.5% | $148,694 +0.8% |
| 2014 | $70 -45.5% | $147,514 +1.5% |
| 2013 | $128 -91.9% | $145,334 +25.5% |
| 2012 | $1,574 | $115,840 -5.7% |
| 2011 | -- | $122,797 -0.1% |
| 2010 | -- | $122,958 -5.3% |
| 2009 | -- | $129,862 -18.9% |
| 2008 | $2,394 | $160,200 -2.4% |
| 2007 | -- | $164,064 +5.6% |
| 2005 | -- | $155,400 +5.6% |
| 2004 | $2,684 +27.6% | $147,100 +22.3% |
| 2003 | $2,103 +5% | $120,300 -11% |
| 2002 | $2,004 | $135,100 +4.4% |
| 2001 | $2,004 +5.8% | $129,400 +4.1% |
| 2000 | $1,894 | $124,300 |
Find assessor info on the county website
Neighborhood: 34684
Nearby homes
- $399,3002 bd2 ba1.5k sqft3518 Cayman Ct, Palm Harbor, FL 34684Off Market
- $395,0002 bd2 ba1.2k sqft3520 Cayman Ct, Palm Harbor, FL 34684Sold

- $327,7002 bd2 ba1.2k sqft3522 Cayman Ct, Palm Harbor, FL 34684Off Market
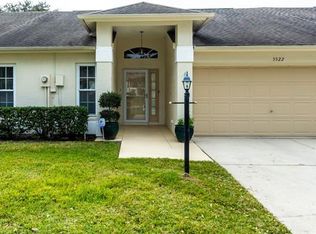
- $504,7003 bd2 ba1.8k sqft3501 Oak Lake Dr, Palm Harbor, FL 34684Off Market
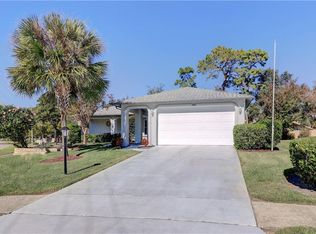
- $332,3002 bd2 ba1.2k sqft3524 Cayman Ct, Palm Harbor, FL 34684Off Market
- $460,700-- bd2 ba1.7k sqft3512 Oak Lake Dr, Palm Harbor, FL 34684Off Market
- $425,4002 bd2 ba1.5k sqft3505 Oak Lake Dr, Palm Harbor, FL 34684Off Market
- $313,8003 bd2 ba1.5k sqft3526 Cayman Ct, Palm Harbor, FL 34684Off Market
Nearby schools
GreatSchools rating
- 5/10Highland Lakes Elementary SchoolGrades: PK-5Distance: 0.6 mi
- 7/10Joseph L. Carwise Middle SchoolGrades: 6-8Distance: 0.6 mi
- 7/10East Lake High SchoolGrades: PK,9-12Distance: 3.1 mi
Get a cash offer in 3 minutes
Find out how much your home could sell for in as little as 3 minutes with a no-obligation cash offer.
Estimated market value
$415,800
Get a cash offer in 3 minutes
Find out how much your home could sell for in as little as 3 minutes with a no-obligation cash offer.
Estimated market value
$415,800
- Florida
- Pinellas County
- Palm Harbor
- 34684
- 3512 CAYMAN COURT
Nearby cities
Nearby zip codes
Other Palm Harbor Topics
