Skip main navigation
Sold for $850,000
  • $850,000

    3512 Chico Cir, Colorado Springs, CO 80918

    4beds
    3,057sqft
    Single Family Residence
    Built in 1975
    0.54 Acres Lot
    $836,400 Zestimate®
    $278/sqft
    $2,889 Estimated rent

    Home value

    $836,400

    $795,000 - $878,000

    $2,889/mo

    Zestimate® history
    Loading
    Loading...

    Owner options

    List your home for rent

    $2,889/mo

    Rent Zestimate®

    Find your next renter with Zillow Rental Manager. Plus, with online applications, you can quickly screen prospective tenants – for free.

    Learn more

    $2,889/mo

    Rent Zestimate®

    Refinance and save

    $4,880/mo

    Est. payment

    Refinancing to a lower rate could help reduce your monthly payments and save thousands over the life of the loan.

    See today's rates

    $4,880/mo

    Est. payment

    Explore your selling options

    Work with a Zillow partner agent

    Leverage their expertise and Zillow's premium Showcase listings to get your home seen by more buyers.

    Get started

    List with your own agent

    Get your home in front of millions of buyers by listing it on Zillow.

    Learn how to do it

    Sell it yourself

    Take full control of how buyers see your home on Zillow by listing For Sale by Owner (FSBO).

    List your home

    What's special

    Mature treesHeated rv garageLarge greenhouseComposite deckLarge front porchPowered shedsPrimary suite
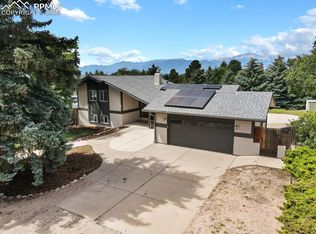
    Rare ½-Acre Property with Heated RV Garage & Workshop in 80918! Fully fenced and beautifully landscaped ½-acre lot with mature trees and direct access to a bridle path—offering added privacy and a peaceful setting. The 1,450 SF heated RV garage includes a 40’ RV bay + 2 standard bays, 12x14 overhead door, epoxy floors, 220 electrical, built-in cabinets/workbenches, overhead hoist, plumbed dual 100 lb propane tanks, and a Craftsman air compressor with multiple ports. Keyless entry for added convenience. The 720 SF finished workshop features epoxy floors, a 9' roll-up door, JET dust collection system, built-in storage cabinets, and keyless entry. Inside the home, enjoy a 10' kitchen island, hickory cabinets, granite counters, under-cabinet lighting, dual convection oven with glass cooktop, LG appliances, and two large pantries. Flooring includes beautiful hardwood and new carpeting throughout. Upgrades include a 2022 roof, 96% efficient furnace, central A/C, mini-split heat pump/AC units in the living room, kitchen, and primary bedroom for zoned comfort, whole-house water filtration, and programmable lighting for the porch and kitchen. The primary suite includes a walk-in closet and a luxurious 5-piece bath with a jetted tub and custom multi-jet shower. A wood-burning fireplace anchors the lower-level flex space, with additional rooms offering flexibility for guests or hobbies. Outdoor living features 18+ mature trees, a large greenhouse, composite deck, covered patio with built-in Bluetooth speaker lights, two powered sheds with lights, a xeriscaped front yard, large front porch, and automatic sprinklers (front and back).

    Zillow last checked:

    Listing updated:

    Listed by:

    Maya Lewis 719-930-1774,

    Redfin Corporation

    Bought with:

    Eric Councill MRP

    Summit Ridge Group LLC

    Source: elevateMLS,MLS#: 3992521MLS Logo

    Facts & features

    Interior

    Bedrooms & bathrooms
    • Bedrooms: 4
    • Bathrooms: 4
    • Full bathrooms: 2
    • 3/4 bathrooms: 1
    • 1/2 bathrooms: 1
    Primary bedroom
    • Level: Upper
    Heating
    • Forced Air, Heat Pump, Natural Gas
    Cooling
    • Ceiling Fan(s), Central Air
    Appliances
    • Included: Cooktop, Dishwasher, Disposal, Double Oven, Exhaust Fan, Other, Refrigerator, Self Cleaning Oven
    • Laundry: Lower Level
    Features
    • 5-Pc Bath, Great Room, Vaulted Ceiling(s), Other, See Prop Desc Remarks, Breakfast Bar, High Speed Internet, Pantry
    • Flooring: Carpet, Tile, Wood
    • Windows: Window Coverings
    • Basement: Partial,Partially Finished
    • Has fireplace: Yes
    Interior area
    • Total structure area: 3,057
    • Total interior livable area: 3,057 sqft
    • Finished area above ground: 2,432
    • Finished area below ground: 625

    Property

    Parking
    • Total spaces: 5
    • Parking features: Attached, Detached, Garage Door Opener, Heated Garage, Oversized, RV Garage, Workshop in Garage, See Remarks, Concrete Driveway, RV Access/Parking
    • Attached garage spaces: 5
    Features
    • Levels: Tri-Level
    • Patio & porch: Concrete
    • Exterior features: Auto Sprinkler System, Electric Gate
    • Fencing: Back Yard,See Remarks
    Lot
    • Size: 0.54 Acres
    • Features: Cul-De-Sac, Level, See Remarks, Hiking Trail, Near Public Transit, Near Schools, Landscaped
    Details
    • Additional structures: Greenhouse, Storage, Other, See Remarks, Workshop
    • Parcel number: 6322102011

    Construction

    Type & style
    • Home type: SingleFamily
    • Property subtype: Single Family Residence
    Materials
    • Stucco, Framed on Lot
    • Roof: Composite Shingle
    Condition
    • Existing Home
    • New construction: No
    • Year built: 1975

    Utilities & green energy

    • Electric: 220 Volts in Garage
    • Water: Municipal
    • Utilities for property: Cable Available, Electricity Connected, Natural Gas Connected, Phone Available

    Community & HOA

    Location
    • Region: Colorado Springs

    Financial & listing details

    • Price per square foot: $278/sqft
    • Tax assessed value: $634,900
    • Annual tax amount: $1,745
    • Date on market: 6/12/2025
    • Listing terms: Cash,Conventional,FHA,VA Loan
    • Electric utility on property: Yes

    Price history

    DateEventPrice
    8/22/2025Sold$850,000-2.9%$278/sqft
    Source: elevateMLS #3992521 Report a problem
    7/28/2025Contingent$875,000$286/sqft
    Source: elevateMLS #3992521 Report a problem
    7/28/2025Pending sale$875,000$286/sqft
    Source: REcolorado as distributed by MLS GRID #5942344 Report a problem
    7/15/2025Price change$875,000-2.6%$286/sqft
    Source: elevateMLS #3992521 Report a problem
    7/5/2025Listed for sale$898,500$294/sqft
    Source: elevateMLS #3992521 Report a problem
    7/4/2025Pending sale$898,500$294/sqft
    Source: REcolorado as distributed by MLS GRID #5942344 Report a problem
    7/4/2025Contingent$898,500$294/sqft
    Source: elevateMLS #3992521 Report a problem
    6/12/2025Listed for sale$898,500+258%$294/sqft
    Source: elevateMLS #3992521 Report a problem
    9/16/2005Sold$251,000+60.9%$82/sqft
    Source: Public Record Report a problem
    4/5/1995Sold$156,000$51/sqft
    Source: Public Record Report a problem

    Public tax history

    YearProperty taxesTax assessment
    2024$1,995 +38.8%$42,530
    2023$1,438 -27.4%$42,530 +30.3%
    2022$1,980 $32,640 -2.7%
    2021-- $33,550 +5.3%
    2020$2,162 +0.5%$31,850
    2019$2,150 +14.7%$31,850 +18.1%
    2018$1,874 -5.3%$26,970
    2017$1,979 +5.6%$26,970 +8.2%
    2016$1,874 +29.7%$24,930
    2015$1,445 +4.1%$24,930 +8%
    2014$1,389 $23,080
    2013-- --
    2012-- $20,600
    2011$1,152 $20,600 +5.5%
    2010-- $19,530
    2009-- $19,530
    2008-- $19,530
    2006-- $19,530 +15.8%
    2004-- $16,870
    2003$1,080 +3.7%$16,870 -11.1%
    2002$1,041 -2.6%$18,980 +3.1%
    2001$1,068 $18,410
    Find assessor info on the county website

    Neighborhood: Northeast Colorado Springs

    Nearby schools

    GreatSchools rating
    Schools provided by the listing agent
    • District: Colorado Springs 11

    Source: elevateMLS. This data may not be complete. We recommend contacting the local school district to confirm school assignments for this home.

    Get a cash offer in 3 minutes
    Find out how much your home could sell for in as little as 3 minutes with a no-obligation cash offer.
    Estimated market value
    $836,400
    Get a cash offer in 3 minutes
    Find out how much your home could sell for in as little as 3 minutes with a no-obligation cash offer.
    Estimated market value
    $836,400