Welcome to modern living at its finest! Built in 2024, this beautiful two-story home combines contemporary style, spacious living, and thoughtful design to create the perfect place to make home. Featuring 4 bedrooms and 2.5 bathrooms, this home has plenty of room for comfortable everyday living and entertaining.
Step inside to discover a bright, open-concept layout with a beautifully designed kitchen that flows seamlessly into the main living and dining areas. The open kitchen creates the perfect gathering space, whether you're hosting guests, enjoying family meals, or simply relaxing at home.
Upstairs, you'll find spacious bedrooms designed for comfort and privacy, while the additional half bath downstairs adds convenience for guests. Modern finishes and a fresh, contemporary feel throughout make this home both stylish and inviting.
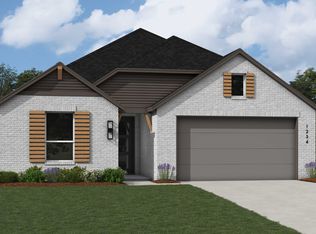
Outside, enjoy the beautifully landscaped yard, offering wonderful curb appeal and an inviting outdoor setting. The thoughtfully maintained landscaping enhances the home's modern exterior and creates a welcoming first impression.
With its newer construction, two-story design, open kitchen, spacious layout, and gorgeous landscaping, this home is a must-see for anyone looking for modern comfort and style.
Don't miss the opportunity to make this beautiful home yours!
For sale
$365,000
3512 Cloverleaf Ln, Sherman, TX 75092
4beds
2,141sqft
Single Family Residence
Built in 2024
4,791 Square Feet Lot
$-- Zestimate®
$170/sqft
$67/mo HOA
What's special
Fresh contemporary feel throughoutThoughtfully maintained landscapingInviting outdoor settingWonderful curb appealBeautifully landscaped yardGorgeous landscapingBeautifully designed kitchen
- 20 days
- 89
- 3
Likely to sell faster than
Zillow last checked:
Listing updated:
Listed by:
Steve Koleno 0779766 804-656-5007,
Beycome Brokerage Realty LLC 804-656-5007
Source: NTREIS,MLS#: 21418593
Facts & features
Interior
Bedrooms & bathrooms
- Bedrooms: 4
- Bathrooms: 3
- Full bathrooms: 2
- 1/2 bathrooms: 1
Primary bedroom
- Level: First
- Dimensions: 14 x 15
Bedroom
- Level: Second
- Dimensions: 10 x 10
Bedroom
- Level: Second
- Dimensions: 10 x 10
Bedroom
- Level: Second
- Dimensions: 10 x 10
Primary bathroom
- Level: First
- Dimensions: 10 x 10
Half bath
- Level: First
- Dimensions: 4 x 5
Kitchen
- Level: First
- Dimensions: 10 x 10
Living room
- Level: First
- Dimensions: 20 x 15
Heating
- Natural Gas, Zoned
Cooling
- Central Air, Zoned
Appliances
- Included: Some Gas Appliances, Gas Water Heater, Microwave, Plumbed For Gas, Tankless Water Heater, Vented Exhaust Fan
Features
- Cathedral Ceiling(s), Double Vanity, Kitchen Island, Loft, Open Floorplan, Pantry, Smart Home, Walk-In Closet(s), Wired for Sound
- Flooring: Luxury Vinyl Plank
- Has basement: No
- Has fireplace: No
Interior area
- Total interior livable area: 2,141 sqft
Video & virtual tour
Property
Parking
- Total spaces: 2
- Parking features: Garage
- Attached garage spaces: 2
Features
- Levels: Two
- Stories: 2
- Patio & porch: Covered
- Pool features: None
Lot
- Size: 4,791 Square Feet
Details
- Parcel number: 455043
Construction
Type & style
- Home type: SingleFamily
- Architectural style: Detached
- Property subtype: Single Family Residence
Materials
- Brick
- Foundation: Slab
- Roof: Composition
Condition
- Year built: 2024
Utilities & green energy
- Sewer: Public Sewer
- Water: Public
- Utilities for property: Cable Available, Electricity Available, Natural Gas Available, Sewer Available, Separate Meters, Water Available
Community & HOA
Community
- Features: Curbs
- Subdivision: Heritage Ranch Phase 1
HOA
- Has HOA: Yes
- Services included: Maintenance Grounds
- HOA fee: $800 annually
- HOA name: Blue Hawk Management
- HOA phone: 972-674-3791
Location
- Region: Sherman
Financial & listing details
- Price per square foot: $170/sqft
- Tax assessed value: $351,015
- Annual tax amount: $9,805
- Date on market: 10/22/2026
- Listing terms: Cash,Conventional,FHA,USDA Loan,VA Loan
- Road surface type: Asphalt
Estimated market value
Not available
Estimated sales range
Not available
Not available
Price history
| Date | Event | Price |
|---|---|---|
| 10/22/2026 | Listed for sale | $365,000-6.4%$170/sqft |
Source: NTREIS #21418593 Report a problem | ||
| 1/28/2025 | Listing removed | $389,990$182/sqft |
Source:  Highland Homes Report a problem | ||
| 1/23/2025 | Price change | $389,990-1.5%$182/sqft |
Source: Highland Homes Report a problem | ||
| 1/15/2025 | Price change | $395,990-1.7%$185/sqft |
Source: Highland Homes Report a problem | ||
| 12/11/2024 | Price change | $402,990+0.8%$188/sqft |
Source: Highland Homes Report a problem | ||
| 11/14/2024 | Price change | $399,990-2.4%$187/sqft |
Source: Highland Homes Report a problem | ||
| 9/20/2024 | Price change | $409,990-3.9%$191/sqft |
Source: Highland Homes Report a problem | ||
| 8/27/2024 | Price change | $426,677+0.6%$199/sqft |
Source: Highland Homes Report a problem | ||
| 6/25/2024 | Price change | $424,077+1.1%$198/sqft |
Source: Highland Homes Report a problem | ||
| 6/4/2024 | Price change | $419,577+4.9%$196/sqft |
Source: Highland Homes Report a problem | ||
| 5/30/2024 | Price change | $399,920-3.8%$187/sqft |
Source: Highland Homes Report a problem | ||
| 4/23/2024 | Listed for sale | $415,920$194/sqft |
Source: Highland Homes Report a problem | ||
Public tax history
| Year | Property taxes | Tax assessment |
|---|---|---|
| 2026 | -- | $351,015 -1.5% |
| 2025 | $8,356 | $356,390 |
Find assessor info on the county website
Monthly payment
Est. payment
Payment breakdown
Explore the cost of this home by adjusting the details. Changes won't be saved.Climate risks
Neighborhood: 75092
Nearby schools
Schools provided by the listing agent
- Elementary: Percy W Neblett
- Middle: Sherman
- High: Sherman
- District: Sherman ISD
Source: NTREIS. This data may not be complete. We recommend contacting the local school district to confirm school assignments for this home.
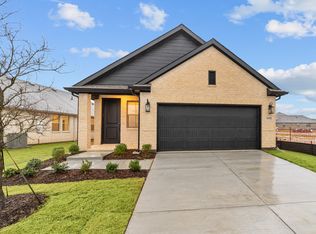
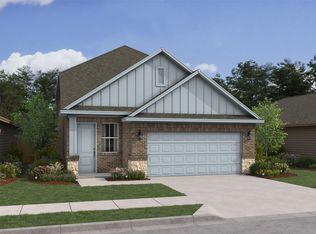

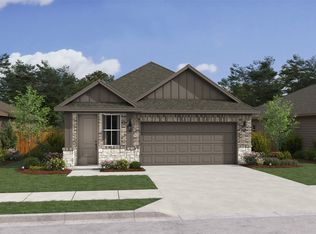
Similar homes
- from $342,9904 bd3 ba2.2k sqftPlan Solari Plan, Heritage Ranch: 40ft. lots, Sherman, TX 75092New Construction
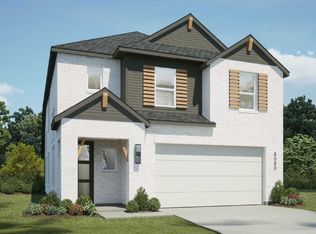 Highland Homes
- from $327,9904 bd3 ba2k sqftPlan Rembrandt Plan, Heritage Ranch: 40ft. lots, Sherman, TX 75092New Construction
 Highland Homes
- from $366,9904 bd2 ba1.9k sqftPlan Kahlo Plan, Heritage Ranch: 50ft. lots, Sherman, TX 75092New Construction
 Highland Homes
- from $328,9903 bd3 ba2k sqftPlan Delacroix Plan, Heritage Ranch: 40ft. lots, Sherman, TX 75092New Construction
 Highland Homes
