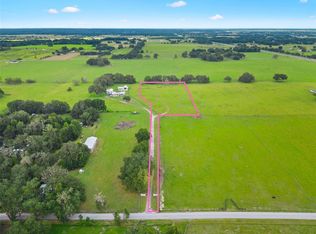
Situated in the heart of Oxford on nearly 5 acres of pristine high and dry land this location comes with some of the highest elevations within the entire county and features Grandaddy Oaks, perimeter fencing, no-climb fencing, three (3) paddocks perfect for horses, livestock, and farm animals and comes with NO HOA, NO BOND, and NO DEED RESTRICTIONS! Comprised of two homes constructed of block with stucco finish (1) The inviting 2BR/2BA main house (1,778sqft of living space/ 2,656sqft total) is highlighted by a quaint front porch overlooking green pastures and is highlighted by an expansive 2-car garage, a delightful eat-in kitchen with an abundance of cabinetry and granite countertops, a generous laundry area, and a screened rear lanai that not only features a soothing Jacuzzi but also treats you to enchanting vistas of the pool area and hundreds of rolling acres. (2) The second dwelling (1,110sqft living/ 2,299sqft total) overlooks the pool area and features a detached 2BR/2BA in-law/guest suite with full kitchen, living room, and presents an enticing opportunity as a charming Airbnb rental, complemented by a generously sized partially screened carport. The third building (1,360sqft total), is home to two heated & and cooled rooms – a perfect arrangement for a versatile workshop/arts and crafts area and a cozy home office. A standout feature is the expansive roll-up door that reveals a full RV garage and storage area, complete with an additional double roll-up door on the side. All three improvements within the past few years have had the roofs replaced with metal, providing years of maintenance-free living. The allure doesn't end there; this property extends its offerings to include ample pasture area, with the potential to add a barn for those dreaming of a more expansive lifestyle. Strategically nestled near Ocala and the Villages, this haven provides a welcome escape from the hustle and bustle of city life while ensuring easy accessibility to all amenities. Whether you're nurturing a family or caring for animals, this property is thoughtfully designed to meet all your needs, and it's just a stone's throw away from shopping, dining, and various conveniences. Seize the opportunity to immerse yourself in this unique blend of tranquility and convenience! Schedule your private tour today and envision the lifestyle that awaits you!
Sold for $685,000
$685,000
3512 County Road 204, Oxford, FL 34484
4beds
2,888sqft
Single Family Residence
Built in 1990
4.75 Acres Lot
$727,500 Zestimate®
$237/sqft
$3,134 Estimated rent
Home value
$727,500
$677,000 - $786,000
$3,134/mo
Zestimate® history
Owner options
List your home for rent
$3,134/mo
Rent Zestimate®
Find your next renter with Zillow Rental Manager. Plus, with online applications, you can quickly screen prospective tenants – for free.
$3,134/mo
Rent Zestimate®
Refinance and save
$4,277/mo
Est. payment
Refinancing to a lower rate could help reduce your monthly payments and save thousands over the life of the loan.
$4,277/mo
Est. payment
Explore your selling options
Work with a Zillow partner agent
Leverage their expertise and Zillow's premium Showcase listings to get your home seen by more buyers.
Get startedList with your own agent
Get your home in front of millions of buyers by listing it on Zillow.
Learn how to do itSell it yourself
Take full control of how buyers see your home on Zillow by listing For Sale by Owner (FSBO).
List your homeWhat's special
Zillow last checked:
Listing updated:
Listed by:
Robbie Shoemaker 352-303-6798,
FLAMINGO REAL ESTATE & MNGMT 352-689-1000,
Leesa Wales 352-661-5733,
FLAMINGO REAL ESTATE & MNGMT
Bought with:
Gabriela Bryceland, 3538937
REALTY EXECUTIVES IN THE VILLAGES
Charmaine Adams, 3529694
REALTY EXECUTIVES IN THE VILLAGES
Source: Stellar MLS,MLS#: G5077710 Originating MLS: Lake and Sumter
Originating MLS: Lake and Sumter
Facts & features
Interior
Bedrooms & bathrooms
- Bedrooms: 4
- Bathrooms: 4
- Full bathrooms: 4
Rooms
- Room types: Den/Library/Office, Utility Room, Storage Rooms
Primary bedroom
- Features: Built-In Shower Bench, Ceiling Fan(s), Dual Sinks, Garden Bath, Walk-In Closet(s)
- Level: First
- Dimensions: 15x13
Bedroom 1
- Features: Built-in Closet
- Level: First
- Dimensions: 12x13
Dining room
- Level: First
- Dimensions: 12x12
Kitchen
- Features: Breakfast Bar
- Level: First
- Dimensions: 12x12
Living room
- Level: First
- Dimensions: 22x17
Heating
- Central
Cooling
- Central Air
Appliances
- Included: Dishwasher, Electric Water Heater, Microwave, Range
- Laundry: Inside, Laundry Room
Features
- Accessibility Features, Built-in Features, Ceiling Fan(s), Chair Rail, Coffered Ceiling(s), Eating Space In Kitchen, Primary Bedroom Main Floor, Solid Surface Counters, Solid Wood Cabinets, Split Bedroom, Thermostat, Walk-In Closet(s)
- Flooring: Carpet, Linoleum, Hardwood
- Doors: French Doors, Sliding Doors
- Windows: Blinds, Window Treatments
- Has fireplace: Yes
Interior area
- Total structure area: 4,955
- Total interior livable area: 2,888 sqft
Property
Parking
- Total spaces: 5
- Parking features: Garage - Attached, Carport
- Attached garage spaces: 3
- Carport spaces: 2
- Covered spaces: 5
Features
- Levels: One
- Stories: 1
- Patio & porch: Covered, Enclosed, Front Porch, Rear Porch, Screened
- Exterior features: Courtyard, Lighting, Private Mailbox, Rain Gutters, Storage
- Has private pool: Yes
- Pool features: Fiberglass, In Ground
- Has spa: Yes
- Spa features: Above Ground
- Fencing: Fenced
- Has view: Yes
- View description: Park/Greenbelt, Trees/Woods
Lot
- Size: 4.75 Acres
- Features: Cleared, Farm
- Residential vegetation: Fruit Trees, Mature Landscaping, Oak Trees, Trees/Landscaped
Details
- Additional structures: RV/Boat Storage, Guest House, Other, Shed(s), Storage, Workshop
- Parcel number: D07031
- Zoning: RESI
- Special conditions: None
Construction
Type & style
- Home type: SingleFamily
- Architectural style: Other
- Property subtype: Single Family Residence
Materials
- Block
- Foundation: Slab
- Roof: Metal
Condition
- New construction: No
- Year built: 1990
Utilities & green energy
- Sewer: Septic Tank
- Water: Well
- Utilities for property: BB/HS Internet Available, Cable Available, Cable Connected, Electricity Connected, Phone Available
Community & HOA
Community
- Security: Smoke Detector(s)
- Pet fee: $0 monthly
- Subdivision: OXFORD
HOA
- Has HOA: No
Location
- Region: Oxford
Financial & listing details
- Price per square foot: $237/sqft
- Tax assessed value: $348,590
- Annual tax amount: $2,290
- Date on market: 1/26/2024
- Cumulative days on market: 398 days
- Listing terms: Cash,Conventional,FHA,USDA Loan,VA Loan
- Ownership: Fee Simple
- Total actual rent: 0
- Electric utility on property: Yes
- Road surface type: Paved
Price history
| Date | Event | Price |
|---|---|---|
| 10/23/2024 | Sold | $685,000-2.1%$237/sqft |
Source:  Stellar MLS #G5077710 Report a problem Stellar MLS #G5077710 Report a problem | ||
| 8/28/2024 | Pending sale | $699,900$242/sqft |
Source: Stellar MLS #G5077710 Report a problem | ||
| 5/11/2024 | Price change | $699,900-6.7%$242/sqft |
Source: Stellar MLS #G5077710 Report a problem | ||
| 1/27/2024 | Listed for sale | $750,000-4.7%$260/sqft |
Source: Stellar MLS #G5077710 Report a problem | ||
| 12/6/2023 | Listing removed | -- |
Source: Stellar MLS #O6131305 Report a problem | ||
| 9/7/2023 | Price change | $787,000-5.1%$273/sqft |
Source: Stellar MLS #O6131305 Report a problem | ||
| 8/27/2023 | Price change | $829,000-1.3%$287/sqft |
Source: Stellar MLS #O6131305 Report a problem | ||
| 8/3/2023 | Listed for sale | $840,000+0.6%$291/sqft |
Source: Stellar MLS #O6131305 Report a problem | ||
| 7/20/2023 | Listing removed | -- |
Source: Stellar MLS #G5069122 Report a problem | ||
| 7/7/2023 | Price change | $835,000-3.5%$289/sqft |
Source: Stellar MLS #G5069122 Report a problem | ||
| 5/22/2023 | Listed for sale | $865,000+166.2%$300/sqft |
Source: Stellar MLS #G5069122 Report a problem | ||
| 8/15/2003 | Sold | $325,000$113/sqft |
Source: Public Record Report a problem | ||
Public tax history
| Year | Property taxes | Tax assessment |
|---|---|---|
| 2025 | $4,491 +49.4% | $348,590 +32.6% |
| 2024 | $3,005 +29.1% | $262,900 +3% |
| 2023 | $2,329 +1.7% | $255,250 +3% |
| 2022 | $2,291 -6.7% | $247,820 +3% |
| 2021 | $2,454 -2.4% | $240,610 +1.4% |
| 2020 | $2,515 | $237,290 +2.3% |
| 2019 | $2,515 0% | $231,960 +1.9% |
| 2018 | $2,516 +12.3% | $227,640 +2.1% |
| 2017 | $2,240 -0.9% | $222,960 +2.1% |
| 2016 | $2,260 | $218,380 |
Find assessor info on the county website
Neighborhood: 34484
Nearby homes
- $220,0005.65 Acres204 Cr, Oxford, FL 34484Sold
- $65,000-- bd-- ba1.9k sqft3372 County Road 204, Oxford, FL 34484Sold
- $437,5002 bd2 ba1.4k sqft3524 County Road 204, Oxford, FL 34484Off Market
- $223,4003 bd2 ba1.1k sqft3699 County Road 202, Oxford, FL 34484Off Market

- $200,0004.79 Acres204 Cr, Oxford, FL 34484Sold
- $276,600-- bd-- ba1.4k sqft3386 County Road 204, Oxford, FL 34484Off Market
- $290,1002 bd2 ba-- sqft3528 County Road 204, Oxford, FL 34484Off Market
- $569,400-- bd-- ba1.9k sqft3324 County Road 204, Oxford, FL 34484Off Market
Nearby schools
GreatSchools rating
- 8/10Wildwood Elementary SchoolGrades: PK-5Distance: 5.9 mi
- 3/10Wildwood Middle/ High SchoolGrades: 6-12Distance: 6 mi
Get a cash offer in 3 minutes
Find out how much your home could sell for in as little as 3 minutes with a no-obligation cash offer.
Estimated market value
$727,500
Get a cash offer in 3 minutes
Find out how much your home could sell for in as little as 3 minutes with a no-obligation cash offer.
Estimated market value
$727,500
- Florida
- Sumter County
- Oxford
- 34484
- 3512 County Road 204
Nearby cities
Nearby zip codes
Other Oxford Topics
