This Victorian home on Crittenden Street, a tranquil gated street steps from Tower Grove Park, was crafted in 1907 by Dr. J.C. Graul. The foyer is stunning, rich in elaborately carved woodwork and stained glass. The 1st floor balances classic grace with modern convenience, featuring a spacious living room, dining room, and modern eat-in kitchen flowing onto a 2-level trex deck. The former butler’s pantry hosts a half-bath, washer, and dryer. 4 gas fireplaces grace the home. The living room's FP features an imported Parisian mantel; the dining room's mantel is white tiger oak veneer- all four have unique iron carved heat shields. On the 2nd floor there are 2 bedrooms, 2 bonus rooms, a hall bath w/stained glass, a sun porch and 2 more FPs w/intricate mantels. French windows overlook the landscaped yard, French doors access the bedrooms. The 3rd fl. has 2 large bedrooms, a cedar closet, and full bath w/ walk-in shower. Near restaurants, South Grand shopping, and all St. Louis attractions. Additional Rooms: Sun Room
Closed
Listed by: ReeceNichols Real Estate • Sheila M Jones • Contact: 917-743-7393
Bought with: Wood Brothers Realty
Price Unknown
3512 Crittenden St, Saint Louis, MO 63118
4beds
3,294sqft
Single Family Residence
Built in 1908
6,621 Square Feet Lot
$613,700 Zestimate®
$--/sqft
$2,908 Estimated rent
Home value
$613,700
$571,000 - $657,000
$2,908/mo
Zestimate® history
Owner options
List your home for rent
$2,908/mo
Rent Zestimate®
Find your next renter with Zillow Rental Manager. Plus, with online applications, you can quickly screen prospective tenants – for free.
$2,908/mo
Rent Zestimate®
Refinance and save
Refinancing to a lower rate could help reduce your monthly payments and save thousands over the life of the loan.
Explore your selling options
Work with a Zillow partner agent
Leverage their expertise and Zillow's premium Showcase listings to get your home seen by more buyers.
Get startedList with your own agent
Get your home in front of millions of buyers by listing it on Zillow.
Learn how to do itSell it yourself
Take full control of how buyers see your home on Zillow by listing For Sale by Owner (FSBO).
List your homeWhat's special
Hall bathSouth grand shoppingSun porchModern eat-in kitchenCedar closetClassic graceModern convenience
Zillow last checked:
Listing updated:
Listed by:
Sheila M Jones 917-743-7393,
ReeceNichols Real Estate
Bought with:
George Reavy, 2017005462
Wood Brothers Realty
Source: MARIS,MLS#: 23011661 Originating MLS: St. Louis Association of REALTORS
Originating MLS: St. Louis Association of REALTORSFacts & features
Interior
Bedrooms & bathrooms
- Bedrooms: 4
- Bathrooms: 3
- Full bathrooms: 2
- 1/2 bathrooms: 1
- Main level bathrooms: 1
Bedroom
- Features: Floor Covering: Carpeting, Wall Covering: Some
- Level: Upper
- Area: 238
- Dimensions: 14x17
Bedroom
- Features: Floor Covering: Carpeting
- Level: Upper
- Area: 209
- Dimensions: 11x19
Bedroom
- Features: Floor Covering: Carpeting, Wall Covering: Some
- Level: Upper
- Area: 209
- Dimensions: 11x19
Bedroom
- Features: Floor Covering: Carpeting, Wall Covering: Some
- Level: Upper
- Area: 132
- Dimensions: 11x12
Breakfast room
- Features: Floor Covering: Wood, Wall Covering: Some
- Level: Main
- Area: 63
- Dimensions: 7x9
Dining room
- Features: Floor Covering: Wood
- Level: Main
- Area: 324
- Dimensions: 18x18
Kitchen
- Features: Floor Covering: Wood, Wall Covering: Some
- Level: Main
- Area: 252
- Dimensions: 18x14
Living room
- Features: Floor Covering: Wood
- Level: Main
- Area: 285
- Dimensions: 15x19
Heating
- Radiant, Natural Gas
Cooling
- Central Air, Electric, Zoned
Appliances
- Included: Dishwasher, Range, Range Hood, Refrigerator, Stainless Steel Appliance(s), Gas Water Heater
- Laundry: Main Level
Features
- Separate Dining, Breakfast Bar, Breakfast Room, Kitchen Island, Eat-in Kitchen, Granite Counters, Solid Surface Countertop(s), Historic Millwork, Special Millwork, High Ceilings, Walk-In Closet(s), Entrance Foyer
- Flooring: Carpet, Hardwood
- Doors: Panel Door(s), Pocket Door(s), Storm Door(s)
- Windows: Stained Glass, Wood Frames, Window Treatments
- Basement: Full,Unfinished,Walk-Out Access
- Number of fireplaces: 4
- Fireplace features: Bedroom, Library, Dining Room, Living Room
Interior area
- Total structure area: 3,294
- Total interior livable area: 3,294 sqft
- Finished area above ground: 3,294
Property
Parking
- Total spaces: 2
- Parking features: Detached
- Garage spaces: 2
Features
- Levels: Two and a Half
- Patio & porch: Deck, Composite
- Exterior features: Entry Steps/Stairs
Lot
- Size: 6,621 Square Feet
- Dimensions: 50 x 127
- Features: Level
Details
- Parcel number: 14600001000
- Special conditions: Standard
Construction
Type & style
- Home type: SingleFamily
- Architectural style: Other,Historic,Traditional
- Property subtype: Single Family Residence
Materials
- Brick
Condition
- Year built: 1908
Utilities & green energy
- Sewer: Public Sewer
- Water: Public
- Utilities for property: Natural Gas Available
Community & HOA
Community
- Security: Smoke Detector(s)
- Subdivision: Tower Grove Heights
Location
- Region: Saint Louis
Financial & listing details
- Tax assessed value: $85,690
- Annual tax amount: $5,818
- Date on market: 9/8/2023
- Cumulative days on market: 17 days
- Listing terms: Cash,Conventional
- Ownership: Private
Price history
| Date | Event | Price |
|---|---|---|
| 10/24/2023 | Sold | -- |
Source:  MARIS #23011661 Report a problem MARIS #23011661 Report a problem | ||
| 9/25/2023 | Pending sale | $585,000$178/sqft |
Source: MARIS #23011661 Report a problem | ||
| 9/8/2023 | Listed for sale | $585,000$178/sqft |
Source: MARIS #23011661 Report a problem | ||
Public tax history
| Year | Property taxes | Tax assessment |
|---|---|---|
| 2025 | $7,043 +7.7% | $85,690 +10.2% |
| 2024 | $6,538 +5.1% | $77,770 |
| 2023 | $6,218 +6.9% | $77,770 +11% |
| 2022 | $5,818 +0.1% | $70,040 |
| 2021 | $5,809 +7.5% | $70,040 +6.4% |
| 2020 | $5,402 | $65,840 |
| 2019 | $5,402 | $65,840 +20.9% |
| 2018 | $5,402 +17.1% | $54,470 |
| 2017 | $4,614 +8.9% | $54,470 +8.4% |
| 2016 | $4,239 +10.4% | $50,240 |
| 2015 | $3,841 +3.1% | $50,240 |
| 2014 | $3,725 | $50,240 +3.1% |
| 2013 | $3,725 | $48,740 -7.6% |
| 2012 | -- | $52,740 |
| 2011 | -- | $52,740 |
| 2010 | -- | $52,740 -4.1% |
| 2009 | $3,685 -12.8% | $55,020 |
| 2008 | $4,228 | $55,020 -12.6% |
| 2007 | $4,228 | $62,950 |
| 2006 | $4,228 +1% | $62,950 +4.8% |
| 2005 | $4,185 +69.3% | $60,080 +79.5% |
| 2004 | $2,472 +3% | $33,480 |
| 2003 | $2,401 +12.3% | $33,480 +15.2% |
| 2002 | $2,138 | $29,050 |
| 2001 | -- | $29,050 +0.9% |
| 2000 | -- | $28,800 |
Find assessor info on the county website
Neighborhood: Tower Grove East
Nearby homes
- $751,2004 bd2 ba3.5k sqft3508 Crittenden St, Saint Louis, MO 63118Off Market
- $--6 bd4 ba2.7k sqft3518 Crittenden St, Saint Louis, MO 63118Sold
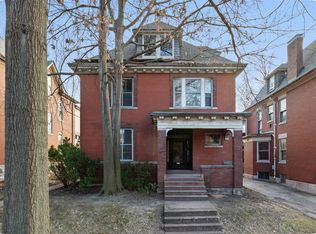
- $586,4003 bd3 ba3.6k sqft3504 Crittenden St, Saint Louis, MO 63118Off Market
- $--5 bd4 ba3.1k sqft3522 Crittenden St, Saint Louis, MO 63118Sold
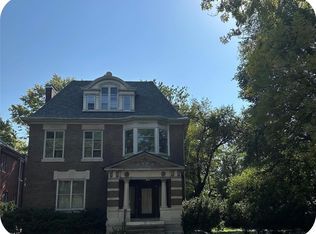
- $340,800-- bd1 ba3.1k sqft3522-3528 Crittenden St, Saint Louis, MO 63118Off Market
- $540,0004 bd3 ba2.6k sqft3515 Arsenal St, Saint Louis, MO 63118Off Market
- $297,100-- bd1 ba2.6k sqft3509 Arsenal St, Saint Louis, MO 63118Off Market
- $--3 bd3 ba2.6k sqft3511 Arsenal St, Saint Louis, MO 63118Sold
Nearby schools
GreatSchools rating
- 3/10Shenandoah Elementary SchoolGrades: PK-6Distance: 0.5 mi
- NANahed Chapman New American AcademyGrades: K-8Distance: 1.1 mi
- 1/10Roosevelt High SchoolGrades: 9-12Distance: 0.3 mi
Schools provided by the listing agent
- Elementary: Shenandoah Elem.
- Middle: L'Ouverture Middle
- High: Roosevelt High
Source: MARIS. This data may not be complete. We recommend contacting the local school district to confirm school assignments for this home.
- Missouri
- Saint Louis City
- Saint Louis
- 63118
- Tower Grove East
- 3512 Crittenden St
Nearby cities
Nearby neighborhoods
Nearby zip codes
Other Saint Louis Topics
