Step into refined elegance with the Belize by Medallion Home, a beautifully designed 4-bedroom, 3-bath residence boasting 2,956 sq ft of open-concept living space. This thoughtfully crafted home offers coffered ceilings, a spacious 3-car garage, and a private backyard oasis complete with a sparkling pool—all set against the tranquil backdrop of a serene pond view. Inside, you'll find a seamless blend of style and functionality, from the light-filled living areas to the chef-inspired kitchen and generously sized bedrooms. The primary suite is a true retreat with a luxurious en-suite bath and scenic views. Whether you're entertaining guests or relaxing at home, the Belize delivers on both comfort and sophistication. The gated exclusive community of the River Preserve Estates offers spacious homesites with tile roofs, brick paver driveways, low HOA fees and NO CDD fees. This is the lifestyle upgrade you've been waiting for. Schedule your private showing today!
Sold for $1,025,000
$1,025,000
3512 CROSS CREEK PARKWAY, PARRISH, FL 34219
4beds
2,956sqft
Single Family Residence
Built in 2025
0.28 Acres Lot
$1,011,400 Zestimate®
$347/sqft
$3,518 Estimated rent
Home value
$1,011,400
$930,000 - $1.10M
$3,518/mo
Zestimate® history
Owner options
List your home for rent
$3,518/mo
Rent Zestimate®
Find your next renter with Zillow Rental Manager. Plus, with online applications, you can quickly screen prospective tenants – for free.
$3,518/mo
Rent Zestimate®
Refinance and save
$6,980/mo
Est. payment
Refinancing to a lower rate could help reduce your monthly payments and save thousands over the life of the loan.
$6,980/mo
Est. payment
Explore your selling options
Work with a Zillow partner agent
Leverage their expertise and Zillow's premium Showcase listings to get your home seen by more buyers.
Get startedList with your own agent
Get your home in front of millions of buyers by listing it on Zillow.
Learn how to do itSell it yourself
Take full control of how buyers see your home on Zillow by listing For Sale by Owner (FSBO).
List your homeWhat's special
Generously sized bedroomsSerene pond viewPrivate backyard oasisSparkling poolChef-inspired kitchenCoffered ceilingsLuxurious en-suite bath
Zillow last checked:
Listing updated:
Listed by:
Kellie Reith 813-391-0614,
MEDALLION REALTY LLC 941-776-0777
Bought with:
Jim Henkel, 3319427
PREMIER SOTHEBY'S INTL REALTY
Source: Stellar MLS,MLS#: A4656457 Originating MLS: Sarasota - Manatee
Originating MLS: Sarasota - Manatee
Facts & features
Interior
Bedrooms & bathrooms
- Bedrooms: 4
- Bathrooms: 3
- Full bathrooms: 3
Rooms
- Room types: Den/Library/Office
Primary bedroom
- Features: Walk-In Closet(s)
- Level: First
- Area: 360 Square Feet
- Dimensions: 18x20
Bedroom 2
- Features: Built-in Closet
- Level: First
- Area: 156 Square Feet
- Dimensions: 12x13
Bedroom 3
- Features: Built-in Closet
- Level: First
- Area: 156 Square Feet
- Dimensions: 12x13
Bedroom 4
- Features: Walk-In Closet(s)
- Level: First
- Area: 238 Square Feet
- Dimensions: 14x17
Great room
- Level: First
- Area: 588 Square Feet
- Dimensions: 21x28
Kitchen
- Level: First
- Area: 171 Square Feet
- Dimensions: 9x19
Office
- Level: First
- Area: 154 Square Feet
- Dimensions: 11x14
Heating
- Central
Cooling
- Central Air
Appliances
- Included: Oven, Cooktop, Dishwasher, Disposal, Microwave, Range Hood, Refrigerator, Tankless Water Heater
- Laundry: Inside, Laundry Room
Features
- Open Floorplan
- Flooring: Ceramic Tile
- Windows: Storm Window(s), Hurricane Shutters/Windows
- Has fireplace: No
Interior area
- Total structure area: 4,127
- Total interior livable area: 2,956 sqft
Property
Parking
- Total spaces: 3
- Parking features: Garage - Attached
- Attached garage spaces: 3
Features
- Levels: One
- Stories: 1
- Exterior features: Irrigation System
- Has private pool: Yes
- Pool features: Gunite, In Ground, Pool Alarm, Screen Enclosure
- Has view: Yes
- View description: Water, Pond
- Has water view: Yes
- Water view: Water,Pond
- Waterfront features: Pond
Lot
- Size: 0.28 Acres
Details
- Parcel number: 00000000
- Zoning: PDR
- Special conditions: None
Construction
Type & style
- Home type: SingleFamily
- Architectural style: Coastal,Florida
- Property subtype: Single Family Residence
Materials
- Block, Stucco
- Foundation: Slab
- Roof: Tile
Condition
- Completed
- New construction: Yes
- Year built: 2025
Details
- Builder model: Belize
- Builder name: Medallion Home
- Warranty included: Yes
Utilities & green energy
- Sewer: Public Sewer
- Water: Public
- Utilities for property: Cable Available, Electricity Available, Natural Gas Available
Green energy
- Energy efficient items: Thermostat
Community & HOA
Community
- Pet fee: $0 monthly
- Subdivision: RIVER PRESERVE ESTATES
HOA
- Has HOA: Yes
- HOA fee: $217 monthly
- HOA name: RPE HOA
- HOA phone: 941-359-9000
Location
- Region: Parrish
Financial & listing details
- Price per square foot: $347/sqft
- Date on market: 6/19/2025
- Cumulative days on market: 25 days
- Listing terms: Cash,Conventional
- Ownership: Fee Simple
- Total actual rent: 0
- Electric utility on property: Yes
- Road surface type: Paved
Price history
| Date | Event | Price |
|---|---|---|
| 8/14/2025 | Sold | $1,025,000-13.1%$347/sqft |
Source:  Stellar MLS #A4656457 Report a problem Stellar MLS #A4656457 Report a problem | ||
| 7/15/2025 | Pending sale | $1,178,923$399/sqft |
Source: Stellar MLS #A4656457 Report a problem | ||
| 4/21/2025 | Listed for sale | $1,178,923$399/sqft |
Source: Medallion Home Report a problem | ||
Public tax history
Tax history is unavailable.
Neighborhood: 34219
Nearby homes
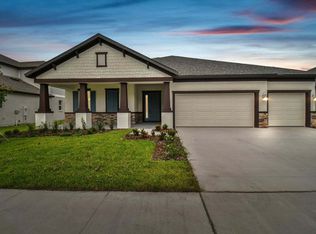
- from $704,9904 bd3 ba2.8k sqftSweet Bay Plan, River Preserve Estates, Parrish, FL 34219New Construction
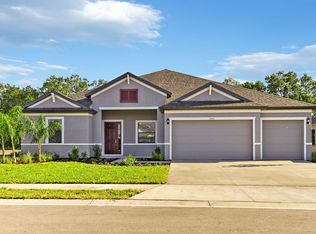
- from $683,9904 bd3 ba2.7k sqftStrabane Plan, River Preserve Estates, Parrish, FL 34219New Construction
- from $689,9904 bd3 ba2.7k sqftSapphire Plan, River Preserve Estates, Parrish, FL 34219New Construction

- from $637,9903 bd3 ba2.4k sqft60' - Charlotte Plan, River Preserve Estates, Parrish, FL 34219New Construction
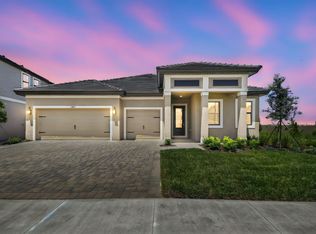
- from $719,9904 bd3 ba3k sqftJoyce Plan, River Preserve Estates, Parrish, FL 34219New Construction
- from $712,9904 bd4 ba3.1k sqftCharlotte II Plan, River Preserve Estates, Parrish, FL 34219New Construction
- from $789,9905 bd4 ba3.5k sqftJasper Plan, River Preserve Estates, Parrish, FL 34219New Construction
- from $777,4004 bd3 ba2.9k sqftBelize Plan, River Preserve Estates, Parrish, FL 34219New Construction
Nearby schools
GreatSchools rating
- 8/10Annie Lucy Williams Elementary SchoolGrades: PK-5Distance: 0.2 mi
- 5/10Buffalo Creek Middle SchoolGrades: 6-8Distance: 4.6 mi
- 5/10Parrish Community High SchoolGrades: 9-12Distance: 2.8 mi
Schools provided by the listing agent
- Elementary: Annie Lucy Williams Elementary
- Middle: Buffalo Creek Middle
- High: Parrish Community High
Source: Stellar MLS. This data may not be complete. We recommend contacting the local school district to confirm school assignments for this home.
Get a cash offer in 3 minutes
Find out how much your home could sell for in as little as 3 minutes with a no-obligation cash offer.
Estimated market value
$1,011,400
Get a cash offer in 3 minutes
Find out how much your home could sell for in as little as 3 minutes with a no-obligation cash offer.
Estimated market value
$1,011,400
- Florida
- Manatee County
- Parrish
- 34219
- 3512 CROSS CREEK PARKWAY
Nearby cities
Nearby zip codes
Other Parrish Topics
