Skip main navigation
Off market
  • $413,300

    3512 Crown Blvd, La Crosse, WI 54601

    3beds
    3,264sqft
    SingleFamily
    Built in 1964
    1 Acres Lot
    $413,300 Zestimate®
    $127/sqft
    $2,260 Estimated rent

    Home value

    $413,300

    $372,000 - $455,000

    $2,260/mo

    Zestimate® history
    Loading
    Loading...

    Owner options

    List your home for rent

    $2,260/mo

    Rent Zestimate®

    Find your next renter with Zillow Rental Manager. Plus, with online applications, you can quickly screen prospective tenants – for free.

    Learn more

    $2,260/mo

    Rent Zestimate®

    Refinance and save

    $2,240/mo

    Est. payment

    Refinancing to a lower rate could help reduce your monthly payments and save thousands over the life of the loan.

    See today's rates

    $2,240/mo

    Est. payment

    Explore your selling options

    Work with a Zillow partner agent

    Leverage their expertise and Zillow's premium Showcase listings to get your home seen by more buyers.

    Get started

    List with your own agent

    Get your home in front of millions of buyers by listing it on Zillow.

    Learn how to do it

    Sell it yourself

    Take full control of how buyers see your home on Zillow by listing For Sale by Owner (FSBO).

    List your home

    What's special

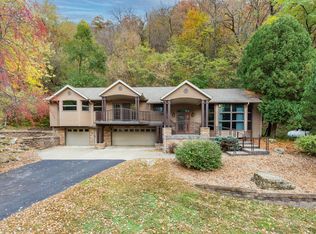
    BLUFF LAND HOME - 1 1/3 ACRES This house is ready to shelter a new family. 3 bedrooms, 2 bathrooms This 5 level home is located on the edge of the south end of La Crosse in the Town of Shelby. Crown Blvd is a secluded road where you are surrounded by the bluff but are very close to all the amenities of being in town. The home has been renovated throughout with Marvin windows and doors, LP Smartside, updated electrical and plumbing. Insulation has been improved in the walls and ceilings are R50 or better. Window coverings are duel cell Bali shades. Flooring is hardwood or tile. The kitchen, dining room and main bathroom were renovated in 2015. This is truly a home chef’s kitchen with cabinets designed by Beyer Cabinets. Vaulted ceilings are on the main floor and the 5th level family room. Plaster walls decorate the main living area and the bedrooms. Enjoy the front porch and patio area or be more secluded on the two level deck. Landscaping has been extensive and includes many varieties of ferns and other shade plants. Enjoy the night sky and listen for the owls from the luxury of the saltwater hot tub. Ample Storage is available in the basement as well as two storage sheds behind the house. There is a two car attached garage with an 8 foot door and 10 foot ceiling. Plenty of room to hang kayaks and bikes from the ceiling and still have room to drive your car into the garage. The basement includes a large room floored with thick rubber mats that are perfect for the home exercise gym or children’s play area. Retreat to the small living room with the fireplace or look out the bay windows in your home office/multi-use room. This home was built with a Beaver drainage system. A pelican water system has been installed which conditions the water without the need for salt. It has a charcoal and filter system to cleanse the water from chemical and bacterial contaminants. Save energy with the high capacity tankless water heater. Hike the Nature Conservancy trail just 100 yards from the driveway. Kids can explore and play in the 1 acre woods or use the new park 1/3 mile from the house. The south side of the house offers a sunny spot for a city garden. 1st level/basement: exercise room, mechanical & storage room 2nd level: foyer, smaller living room, office area, laundry 3rd/main level: kitchen, living room, dining room, mud room 4th level: 3 bedrooms and 2 bathrooms 5th level over garage: large family room

    This property is off market, which means it's not currently listed for sale or rent on Zillow. This may be different from what's available on other websites or public sources.

    Facts & features

    Interior

    Bedrooms & bathrooms
    • Bedrooms: 3
    • Bathrooms: 2
    • Full bathrooms: 2
    Heating
    • Forced air, Other, Propane / Butane, Wood / Pellet
    Cooling
    • Central
    Appliances
    • Included: Dishwasher, Dryer, Garbage disposal, Microwave, Range / Oven, Refrigerator, Washer
    Features
    • Flooring: Tile, Concrete, Hardwood, Slate
    • Basement: Partially finished
    • Has fireplace: Yes
    Interior area
    • Total interior livable area: 3,264 sqft

    Property

    Parking
    • Total spaces: 3
    • Parking features: Garage - Attached, Off-street
    Features
    • Exterior features: Wood products
    • Has spa: Yes
    Lot
    • Size: 1 Acres
    Details
    • Parcel number: 1101235000

    Construction

    Type & style
    • Home type: SingleFamily
    Materials
    • Roof: Asphalt
    Condition
    • Year built: 1964

    Community & neighborhood

    Location
    • Region: La Crosse

    Price history

    DateEventPrice
    6/11/2021Listing removed--
    Source: Owner Report a problem
    5/31/2021Pending sale$375,000$115/sqft
    Source: Owner Report a problem
    5/9/2021Listed for sale$375,000$115/sqft
    Source: Owner Report a problem

    Public tax history

    YearProperty taxesTax assessment
    2024$4,282 -10.2%$389,900 +63.5%
    2023$4,769 +3.9%$238,400
    2022$4,591 +8.2%$238,400 +12.1%
    2021$4,245 +2.9%$212,600
    2020$4,127 -1.3%$212,600
    2019$4,180 +4.5%$212,600
    2017$4,000 -3.1%$212,600
    2016$4,127 +8.9%$212,600 +6%
    2015$3,789 -2.1%$200,500
    2014$3,869 +2.7%$200,500 +11.1%
    2013$3,769 +4%$180,500
    2012$3,625 -1.7%$180,500
    2011$3,687 +0.3%$180,500
    2010$3,676 +2.4%$180,500
    2009$3,591 +8.3%$180,500
    2008$3,315 -1.2%$180,500
    2007$3,356 +27.8%$180,500 +28.7%
    2006$2,626 -2.1%$140,300
    2005$2,683 +7.8%$140,300 +4.2%
    2004$2,490 -7.5%$134,600 +15.6%
    2003$2,693 -1.4%$116,400
    2002$2,732 +5.2%$116,400
    2001$2,597 +0.2%$116,400
    2000$2,593 $116,400

    Find assessor info on the county website

    Neighborhood: 54601

    Nearby schools

    GreatSchools rating
    Get a cash offer in 3 minutes
    Find out how much your home could sell for in as little as 3 minutes with a no-obligation cash offer.
    Estimated market value
    $413,300
    Get a cash offer in 3 minutes
    Find out how much your home could sell for in as little as 3 minutes with a no-obligation cash offer.
    Estimated market value
    $413,300