Welcome home to this spacious ranch in the heart of Millcreek! Lovingly cared for over the years, this move-in-ready home offers 3 bedrooms and 1.5 bathrooms with a comfortable, functional layout. The large family room off the kitchen features a wood-burning fireplace with a gas starter. Step outside to enjoy the expansive deck overlooking a fully fenced backyard, ideal for relaxing, entertaining, or pets. A generously sized closet allows for relocating the washer and dryer to the main floor, and the newer units are included. The lower level features a semi-finished 12x12 workshop or hobby room for additional space. Two bedrooms feature hardwood floors, and the carpet throughout the rest of the home is in great condition.
Pending
$248,000
3512 Delmar Dr, Erie, PA 16506
3beds
1,780sqft
Single Family Residence
Built in 1963
8,999 Square Feet Lot
$259,000 Zestimate®
$139/sqft
$-- HOA
What's special
Spacious ranchFully fenced backyardGenerously sized closetExpansive deck
- 9 days |
- 3,076 |
- 198 |
Likely to sell faster than
Zillow last checked:
Listing updated:
Listed by:
Shannon Kincade (814)833-9801,
RE/MAX Real Estate Group Erie 814-833-9801
Source: GEMLS,MLS#: 191993Originating MLS: Greater Erie Board Of Realtors
Facts & features
Interior
Bedrooms & bathrooms
- Bedrooms: 3
- Bathrooms: 2
- Full bathrooms: 1
- 1/2 bathrooms: 1
Primary bedroom
- Level: First
- Dimensions: 14x10
Bedroom
- Level: First
- Dimensions: 12x10
Bedroom
- Level: First
- Dimensions: 11x11
Dining room
- Level: First
- Dimensions: 13x10
Family room
- Description: Fireplace
- Level: First
- Dimensions: 24x15
Other
- Level: First
Half bath
- Level: First
Kitchen
- Level: First
- Dimensions: 12x12
Living room
- Level: First
- Dimensions: 19x12
Heating
- Forced Air, Gas
Cooling
- Central Air
Appliances
- Included: Dishwasher, Electric Oven, Electric Range, Microwave, Refrigerator, Dryer, Washer
Features
- Ceiling Fan(s), Window Treatments
- Flooring: Carpet, Hardwood
- Windows: Drapes
- Basement: Full
- Number of fireplaces: 1
- Fireplace features: Wood Burning
Interior area
- Total structure area: 1,780
- Total interior livable area: 1,780 sqft
Property
Parking
- Total spaces: 1.5
- Parking features: Attached, Garage Door Opener
- Attached garage spaces: 1.5
Features
- Levels: One
- Stories: 1
- Patio & porch: Deck
- Exterior features: Deck, Fence
- Fencing: Yard Fenced
Lot
- Size: 8,999 Square Feet
- Dimensions: 75 x 120 x 0 x 0
- Features: Flat
Details
- Parcel number: 33078329.0021.00
- Zoning description: R-1
Construction
Type & style
- Home type: SingleFamily
- Architectural style: One Story
- Property subtype: Single Family Residence
Materials
- Aluminum Siding, Brick
- Roof: Asphalt
Condition
- Resale
- Year built: 1963
Utilities & green energy
- Sewer: Public Sewer
- Water: Public
Community & HOA
Community
- Subdivision: Brentwood Hills
Location
- Region: Erie
Financial & listing details
- Price per square foot: $139/sqft
- Tax assessed value: $112,200
- Annual tax amount: $3,196
- Date on market: 7/12/2026
- Cumulative days on market: 10 days
Estimated market value
$259,000
$246,000 - $272,000
$1,817/mo
Price history
| Date | Event | Price |
|---|---|---|
| 7/16/2026 | Pending sale | $248,000$139/sqft |
Source: GEMLS #191993 Report a problem | ||
| 7/12/2026 | Listed for sale | $248,000+175.6%$139/sqft |
Source: GEMLS #191993 Report a problem | ||
| 11/4/2005 | Sold | $90,000$51/sqft |
Source: Public Record Report a problem | ||
Public tax history
| Year | Property taxes | Tax assessment |
|---|---|---|
| 2025 | $3,137 +3.2% | $112,200 |
| 2024 | $3,039 +8.9% | $112,200 |
| 2023 | $2,790 +2.4% | $112,200 |
| 2022 | $2,724 | $112,200 |
| 2021 | $2,724 +162% | $112,200 |
| 2020 | $1,039 -59.3% | $112,200 |
| 2019 | $2,553 -17.5% | $112,200 |
| 2018 | $3,096 +3.9% | $112,200 |
| 2017 | $2,980 +1% | $112,200 |
| 2016 | $2,952 +210.1% | $112,200 |
| 2015 | $952 | $112,200 |
| 2014 | $952 +72.1% | $112,200 |
| 2013 | $553 -16.6% | $112,200 +2.3% |
| 2012 | $663 | $109,630 |
| 2011 | $663 | $109,630 |
| 2010 | $663 +11% | $109,630 |
| 2009 | $597 | $109,630 |
| 2008 | -- | $109,630 |
| 2005 | $783 -1.3% | $109,630 |
| 2004 | $793 | $109,630 |
| 2003 | -- | $109,630 +386.2% |
| 2002 | -- | $22,550 |
| 2000 | -- | $22,550 |
Find assessor info on the county website
Monthly payment
Est. payment
Payment breakdown
Explore the cost of this home by adjusting the details. Changes won't be saved.Climate risks
Neighborhood: 16506
Nearby schools
GreatSchools rating
- 9/10Grandview El SchoolGrades: K-5Distance: 0.9 mi
- 6/10Westlake Middle SchoolGrades: PK,6-8Distance: 3 mi
- 7/10McDowell High SchoolGrades: PK,9-12Distance: 1.4 mi
Schools provided by the listing agent
- District: Millcreek
Source: GEMLS. This data may not be complete. We recommend contacting the local school district to confirm school assignments for this home.
- $281,9003 bd2 ba1.3k sqft3504 Delmar Dr, Erie, PA 16506Off Market
- $257,9003 bd1 ba1.2k sqft3520 Delmar Dr, Erie, PA 16506Off Market
- $259,6003 bd1 ba1.5k sqft3511 Zuck Rd, Erie, PA 16506Off Market
- $274,4003 bd1 ba1.8k sqft2617 W 35th St, Erie, PA 16506Off Market
- $236,1003 bd1 ba1.2k sqft3519 Zuck Rd, Erie, PA 16506Off Market
- $293,5003 bd2 ba1.7k sqft3528 Delmar Dr, Erie, PA 16506Off Market
- $264,6003 bd2 ba1.9k sqft3511 Delmar Dr, Erie, PA 16506Off Market
- $302,4003 bd2 ba2k sqft3503 Delmar Dr, Erie, PA 16506Off Market
A local agent can set up tours, give advice and negotiate with sellers.
Similar homes
- $275,9003 bd2 ba1.7k sqft2713 W 24th St, Erie, PA 16506For Sale
 MLS ID #191659, Kristina Rudenko, Agresti Real Estate. GEMLS
 - $199,9003 bd2 ba1.4k sqft3008 Garland St, Erie, PA 16506For Sale
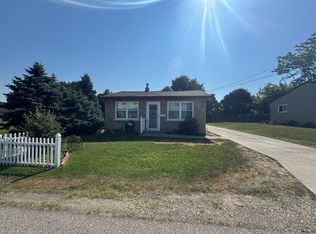 MLS ID #191998, Max Rankin, RE/MAX Lakeland Realty - Erie. GEMLS
 - $249,9003 bd1 ba1.2k sqft2506 Loveland Ave, Erie, PA 16506For Sale
 MLS ID #191371, Max Rankin, RE/MAX Lakeland Realty - Erie. GEMLS
 - $279,9003 bd2 ba1.6k sqft3705 Lancaster Rd, Erie, PA 16506For Sale
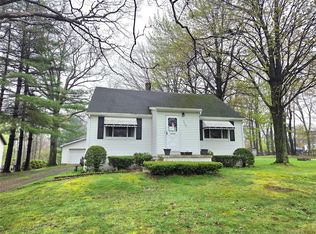 MLS ID #190585, Ronda Nicholes, Coldwell Banker Select - Airport. GEMLS
 - $258,0003 bd2 ba1.6k sqft5515 Edward St, Erie, PA 16505For SaleMLS ID #191985, Max Rankin, RE/MAX Lakeland Realty - Erie. GEMLS
- $289,9003 bd2 ba2.2k sqft4818 Cherry St, Erie, PA 16509For SaleMLS ID #192127, Janet Orr, Howard Hanna Erie Airport. GEMLS
- $249,9003 bd2 ba1.4k sqft514 Lincoln Ave, Erie, PA 16505For SaleMLS ID #191631, Jake Scheloske, Agresti Real Estate. GEMLS
- $264,5003 bd2 ba1.4k sqft4550 Budd Dr, Erie, PA 16506For Sale By Owner
- $287,9003 bd2 ba2.1k sqft1664 Skyline Dr, Erie, PA 16509For SaleMLS ID #191492, Kristina Rudenko, Agresti Real Estate. GEMLS
- $250,0003 bd2 ba1.6k sqft2553 E 44th St, Erie, PA 16510For SaleMLS ID #191963, Patricia Zeigler, Agresti Real Estate. GEMLS
- $209,9004 bd3 ba1.4k sqft2710 Pittsburgh Ave, Erie, PA 16508For SaleMLS ID #191630, Jake Scheloske, Agresti Real Estate. GEMLS
- $284,9003 bd2 ba1.3k sqft1209 Apple Jack Dr, Erie, PA 16509For SaleMLS ID #192134, Chandra Khadka, KC Real Estate Services. GEMLS
- $268,0003 bd2 ba1.4k sqft8581 Perry Hwy, Erie, PA 16509For SaleMLS ID #190865, Tim Kuzma, Howard Hanna Erie Southwest. GEMLS
- $259,9003 bd1 ba1.3k sqft319 Lincoln Ave, Erie, PA 16505For SaleMLS ID #191968, Maria Spagnola, Weichert Realtors - The Pro Group. GEMLS
- $225,0003 bd1 ba1.1k sqft2703 Emerson Ave, Erie, PA 16508For SaleMLS ID #191777, Max Rankin, RE/MAX Lakeland Realty - Erie. GEMLS
- $229,9003 bd1 ba1.1k sqft712 Shenley Dr, Erie, PA 16505For SaleMLS ID #191939, Shahed Latzo, Coldwell Banker Select - Airport. GEMLS
- $224,9003 bd2 ba1.6k sqft3827 Burton Ave, Erie, PA 16504For SaleMLS ID #191779, Chandra Khadka, KC Real Estate Services. GEMLS
- $199,0004 bd3 ba2.1k sqft4413 Harvard Rd, Erie, PA 16509For SaleMLS ID #191656, Deborah Stahl, Agresti Real Estate. GEMLS
- $154,9002 bd1 ba958 sqft3519 Hampshire Rd, Erie, PA 16506For SaleMLS ID #191834, PJ Albrecht, Agresti Real Estate - Meadville. GEMLS
- $249,9004 bd2 ba1.5k sqft3406 Saltsman Rd, Erie, PA 16510For SaleMLS ID #191343, Tim Kuzma, Howard Hanna Erie Southwest. GEMLS
