Skip main navigation
Sold for $425,000
  • $425,000

    3512 Dogwood Dr, Garnet Valley, PA 19060

    2beds
    1,556sqft
    Townhouse
    Built in 2006
    3,920 Square Feet Lot
    $434,200 Zestimate®
    $273/sqft
    $2,913 Estimated rent

    Home value

    $434,200

    $412,000 - $456,000

    $2,913/mo

    Zestimate® history
    Loading
    Loading...

    Owner options

    List your home for rent

    $2,913/mo

    Rent Zestimate®

    Find your next renter with Zillow Rental Manager. Plus, with online applications, you can quickly screen prospective tenants – for free.

    Learn more

    $2,913/mo

    Rent Zestimate®

    Refinance and save

    $3,243/mo

    Est. payment

    Refinancing to a lower rate could help reduce your monthly payments and save thousands over the life of the loan.

    See today's rates

    $3,243/mo

    Est. payment

    Explore your selling options

    Work with a Zillow partner agent

    Leverage their expertise and Zillow's premium Showcase listings to get your home seen by more buyers.

    Get started

    List with your own agent

    Get your home in front of millions of buyers by listing it on Zillow.

    Learn how to do it

    Sell it yourself

    Take full control of how buyers see your home on Zillow by listing For Sale by Owner (FSBO).

    List your home

    What's special

    Outdoor poolGarage accessCommunity indoorFitness roomGolf courseCustom mill workUpdated half bath
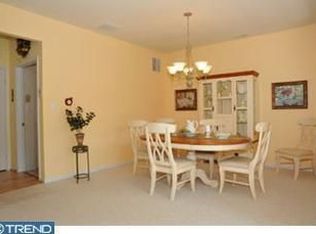
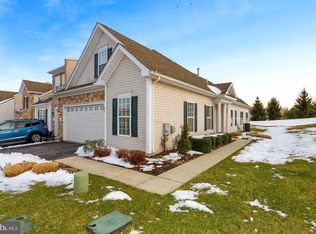
    Just bring your bags and belongings and move into this immaculate property in the idyllic community of Fox Fields! This property shows like a model home!! 3512 Dogwood Dr is an updated, 2 bedroom, 2 1/2 bath Townhome situated in Foxfield, a sought after 55+ community that is close to everything. The home features neutral earth-tone hues throughout, 10 foot ceilings, custom mill work, an abundance of recessed lighting, updated kitchen with 42" white shaker cabinets, under cabinet lighting, granite countertops, new appliances and LVT flooring. The first floor primary bedroom suite is highlighted with a tray ceiling, recessed lights, walk-in closet and tastefully updated en-suite bath that includes a custom double vanity with matching mirrors, cultured marble tops, new shower with seat and new comfort height toilet. There is also a convenient updated half bath with pedestal sink, 2 oversized closets and a laundry room with garage access on the main level. Upstairs is an open area that makes for a great office or sitting area, a 2nd full bedroom with walk-in closet and 2nd full en-suite bath featuring a fiberglass tub with surround. A bonus oversized storage area and the mechanical room where you will find the updated Bryant Gas HVAC system (2021) and the updated Bradford White water heater (2018) are tucked away on this level. You get all of this along with access to the clubhouse, golf course, community indoor and outdoor pool, fitness room, lending library, walking trails, pickle ball/bocce courts and more!!! Located equidistant to PHL Int’l airport and Wilmington, De. Close to I-95 for connection to all major roads.

    Zillow last checked:

    Listing updated:

    Listed by:

    Vince May 610-656-6049,

    BHHS Fox & Roach-Media,

    Listing Team: Vince May Team, Co-Listing Team: Vince May Team,Co-Listing Agent: Rayme Lauren Rempfer 302-373-8058,

    BHHS Fox & Roach-Media

    Bought with:

    Bonnie Bernhardt, RS317256

    RE/MAX One Realty

    Source: Bright MLS,MLS#: PADE2062160MLS Logo

    Facts & features

    Interior

    Bedrooms & bathrooms
    • Bedrooms: 2
    • Bathrooms: 3
    • Full bathrooms: 2
    • 1/2 bathrooms: 1
    • Main level bathrooms: 2
    • Main level bedrooms: 1
    Rooms
    • Room types: Office, Storage Room
    Basement
    • Area: 0
    Heating
    • Forced Air, Natural Gas
    Cooling
    • Central Air, Electric
    Appliances
    • Included: Gas Water Heater
    • Laundry: Main Level
    Features
    • Ceiling Fan(s), Crown Molding, Floor Plan - Traditional, Eat-in Kitchen, Kitchen - Table Space, Primary Bath(s), Recessed Lighting, Bathroom - Stall Shower, Upgraded Countertops, Walk-In Closet(s)
    • Flooring: Carpet, Ceramic Tile, Engineered Wood
    • Has basement: No
    • Has fireplace: No
    Interior area
    • Total structure area: 1,556
    • Total interior livable area: 1,556 sqft
    • Finished area above ground: 1,556
    • Finished area below ground: 0

    Property

    Parking
    • Total spaces: 2
    • Parking features: Garage Faces Front, Inside Entrance, Attached, Driveway, Off Street
    • Attached garage spaces: 1
    • Uncovered spaces: 1
    Accessibility
    • Accessibility features: None
    Features
    • Levels: Two
    • Stories: 2
    • Pool features: Community
    Lot
    • Size: 3,920 Square Feet
    Details
    • Additional structures: Above Grade, Below Grade
    • Parcel number: 03000060184
    • Zoning: RESIDENTIAL
    • Special conditions: Standard

    Construction

    Type & style
    • Home type: Townhouse
    • Architectural style: Traditional
    • Property subtype: Townhouse
    Materials
    • Frame, Masonry, Stone
    • Foundation: Slab
    • Roof: Asphalt,Shingle
    Condition
    • Excellent
    • New construction: No
    • Year built: 2006

    Utilities & green energy

    • Electric: 200+ Amp Service
    • Sewer: Public Sewer
    • Water: Public

    Community & HOA

    Community
    • Senior community: Yes
    • Subdivision: Foxfield
    HOA
    • Has HOA: Yes
    • Amenities included: Golf Course, Library, Pool, Tennis Court(s), Fitness Center, Game Room
    • Services included: Common Area Maintenance, Maintenance Structure, Health Club, Insurance, Maintenance Grounds, Pool(s), Snow Removal, Trash
    • HOA fee: $323 monthly
    • HOA name: PENCO MANAGEMENT
    Location
    • Region: Garnet Valley
    • Municipality: BETHEL TWP

    Financial & listing details

    • Price per square foot: $273/sqft
    • Tax assessed value: $252,670
    • Annual tax amount: $5,882
    • Date on market: 2/23/2024
    • Listing agreement: Exclusive Right To Sell
    • Inclusions: Negotiable
    • Ownership: Fee Simple

    Price history

    DateEventPrice
    4/19/2024Sold$425,000+6.3%$273/sqft
    Source: Bright MLS #PADE2062160 Report a problem
    2/27/2024Pending sale$399,900$257/sqft
    Source: Bright MLS #PADE2062160 Report a problem
    2/23/2024Listed for sale$399,900+47%$257/sqft
    Source: Bright MLS #PADE2062160 Report a problem
    7/16/2018Sold$272,000$175/sqft
    Source: Public Record Report a problem

    Public tax history

    YearProperty taxesTax assessment
    2026$6,596 +5%$252,670
    2025$6,280 +6.1%$252,670
    2024$5,920 +2.4%$252,670
    2023$5,783 +1.1%$252,670
    2022$5,720 $252,670
    2021$5,720 +649.9%$252,670 +80.9%
    2020$763 -86.4%$139,687
    2019$5,613 +1.5%$139,687
    2018$5,528 +621.1%$139,687
    2017$767 -2%$139,687
    2016$782 +2%$139,687
    2015$767 $139,687
    2014$767 +2.8%$139,687
    2013$746 +2.8%$139,687
    2012$726 +0.3%$139,687
    2011$724 $139,687
    2010$724 +9.7%$139,687
    2009$660 $139,687
    2008$660 +6.1%$139,687
    2007$622 $139,687
    Find assessor info on the county website

    Neighborhood: 19060

    Nearby schools

    GreatSchools rating
    Schools provided by the listing agent
    • District: Garnet Valley

    Source: Bright MLS. This data may not be complete. We recommend contacting the local school district to confirm school assignments for this home.

    Get a cash offer in 3 minutes
    Find out how much your home could sell for in as little as 3 minutes with a no-obligation cash offer.
    Estimated market value
    $434,200
    Get a cash offer in 3 minutes
    Find out how much your home could sell for in as little as 3 minutes with a no-obligation cash offer.
    Estimated market value
    $434,200