Skip main navigation
Closed
  • $575,000

    3512 Donovan Pl, Charlotte, NC 28215

    4beds
    2,303sqft
    Single Family Residence
    Built in 1967
    0.27 Acres Lot
    $-- Zestimate®
    $250/sqft
    $2,246 Estimated rent

    Home value

    Not available

    Estimated sales range

    Not available

    $2,246/mo

    Zestimate® history
    Loading
    Loading...

    Owner options

    List your home for rent

    $2,246/mo

    Rent Zestimate®

    Find your next renter with Zillow Rental Manager. Plus, with online applications, you can quickly screen prospective tenants – for free.

    Learn more

    $2,246/mo

    Rent Zestimate®

    Refinance and save

    $3,422/mo

    Est. payment

    Refinancing to a lower rate could help reduce your monthly payments and save thousands over the life of the loan.

    See today's rates

    $3,422/mo

    Est. payment

    Explore your selling options

    Work with a Zillow partner agent

    Leverage their expertise and Zillow's premium Showcase listings to get your home seen by more buyers.

    Get started

    List with your own agent

    Get your home in front of millions of buyers by listing it on Zillow.

    Learn how to do it

    Sell it yourself

    Take full control of how buyers see your home on Zillow by listing For Sale by Owner (FSBO).

    List your home

    What's special

    Pier-mounted lanternsWelcoming front porchElegant floating shelvesIncredible curb appealBrand-new appliance packageReimagined kitchen
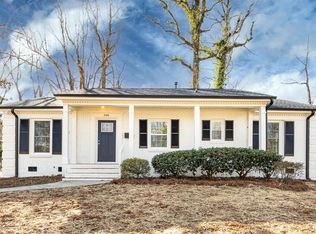
    This timeless 1967 home has been brought back to life through an extensive renovation led by the talented designers behind Casa Edit Studio—infusing it with modern luxury while preserving its classic appeal. You'll immediately notice the incredible curb appeal, thanks to its natural stone and brick exterior, welcoming front porch, and pier-mounted lanterns that create a striking first impression. Standout upgrades include a complete new HVAC system, brand-new plumbing with updated water heater, new roof, new trim and door package with upgraded hardware, and restored real hardwood floors throughout. The reimagined kitchen shines with a full brand-new appliance package, custom soft-close cabinetry with generous storage, quartz countertops featuring counter-to-ceiling backsplash, and elegant floating shelves. Walk through the double doors to the primary bedroom with vaulted ceilings and a chic barn door leading to the en-suite bathroom—complete with dual-head shower and hand sprayer, custom niche, and bench. Secondary spaces feature new ceiling fans and lighting, while the entire home glows with brand-new can lights. The inviting sitting room, centered around a cozy wood-burning fireplace, seamlessly flows outdoors to a covered back porch featuring wooden wrapped beams for a perfect blend of indoor comfort and outdoor charm. Set on a fully fenced 0.27-acre lot, this thoughtfully revitalized home offers energy-efficient systems, elevated design, and immediate move-in appeal. Located in the heart of Shannon Park known for its suburban charm and easy access to the city's vibrant amenities.

    Zillow last checked:

    Listing updated:

    Listed by:

    Ryan Palmer ryanpalmer@hmproperties.com,

    Corcoran HM Properties

    Bought with:

    Linoshka Sanchez

    DASH Carolina

    Source: Canopy MLS as distributed by MLS GRID,MLS#: 4358645MLS Logo

    Facts & features

    Interior

    Bedrooms & bathrooms
    • Bedrooms: 4
    • Bathrooms: 3
    • Full bathrooms: 2
    • 1/2 bathrooms: 1
    • Main level bedrooms: 1
    Primary bedroom
    • Level: Main
    Bedroom s
    • Level: Upper
    Bedroom s
    • Level: Upper
    Bedroom s
    • Level: Upper
    Bathroom half
    • Level: Main
    Bathroom full
    • Level: Main
    Bathroom full
    • Level: Upper
    Dining area
    • Level: Main
    Kitchen
    • Level: Main
    Laundry
    • Level: Main
    Living room
    • Level: Main
    Other
    • Level: Main
    Heating
    • Heat Pump
    Cooling
    • Ceiling Fan(s), Central Air, Heat Pump
    Appliances
    • Included: Dishwasher, Disposal, Electric Oven, Electric Range, Exhaust Fan, Refrigerator
    • Laundry: Electric Dryer Hookup, Laundry Room, Main Level, Washer Hookup
    Features
    • Attic Other, Pantry, Walk-In Closet(s), Walk-In Pantry
    • Flooring: Tile, Wood
    • Doors: Insulated Door(s)
    • Windows: Insulated Windows
    • Has basement: No
    • Attic: Other
    • Fireplace features: Family Room, Wood Burning
    Interior area
    • Total structure area: 2,303
    • Total interior livable area: 2,303 sqft
    • Finished area above ground: 2,303
    • Finished area below ground: 0

    Property

    Parking
    • Parking features: Driveway, On Street
    • Has uncovered spaces: Yes
    Features
    • Levels: Two
    • Stories: 2
    • Patio & porch: Covered, Front Porch, Porch, Rear Porch
    • Fencing: Back Yard,Fenced,Full
    Lot
    • Size: 0.27 Acres
    • Features: Cleared, Level
    Details
    • Parcel number: 09907119
    • Zoning: N1-B
    • Special conditions: Standard

    Construction

    Type & style
    • Home type: SingleFamily
    • Property subtype: Single Family Residence
    Materials
    • Brick Partial, Stone, Wood
    • Foundation: Crawl Space
    Condition
    • New construction: No
    • Year built: 1967

    Utilities & green energy

    • Sewer: Public Sewer
    • Water: City
    • Utilities for property: Electricity Connected

    Community & HOA

    Community
    • Security: Smoke Detector(s)
    • Subdivision: Shannon Park
    Location
    • Region: Charlotte

    Financial & listing details

    • Price per square foot: $250/sqft
    • Tax assessed value: $325,600
    • Annual tax amount: $2,672
    • Date on market: 3/20/2026
    • Cumulative days on market: 36 days
    • Listing terms: Cash,Conventional,FHA,VA Loan
    • Electric utility on property: Yes
    • Road surface type: Concrete, Paved

    Price history

    DateEventPrice
    5/22/2026Sold$575,000-0.9%$250/sqft
    Source: Canopy MLS as distributed by MLS GRID #4358645 Report a problem
    4/25/2026Pending sale$579,999$252/sqft
    Source: Canopy MLS as distributed by MLS GRID #4358645 Report a problem
    4/10/2026Price change$579,999-3.2%$252/sqft
    Source: Canopy MLS as distributed by MLS GRID #4358645 Report a problem
    3/20/2026Listed for sale$599,000+81.5%$260/sqft
    Source: Canopy MLS as distributed by MLS GRID #4358645 Report a problem
    12/5/2025Sold$330,000$143/sqft
    Source: Public Record Report a problem
    11/12/2025Listed for sale--
    Source: Auction.com 2 #*APID1309281* Report a problem

    Public tax history

    YearProperty taxesTax assessment
    2025$2,672 +2%$325,600
    2024$2,619 +3.6%$325,600
    2023$2,527 +31.3%$325,600 +74.6%
    2022$1,925 +0.6%$186,500
    2021$1,914 +0.4%$186,500
    2020$1,907 +0.8%$186,500
    2019$1,891 +14.2%$186,500 +54.6%
    2018$1,656 +2.5%$120,600
    2017$1,615 $120,600
    2016$1,615 $120,600
    2015$1,615 +0.2%$120,600
    2014$1,611 $120,600 +6.5%
    2013-- $113,200 -0.8%
    2012-- $114,100
    2011-- $114,100 -4.3%
    2010-- $119,200
    2009-- $119,200
    2008-- $119,200
    2007-- $119,200
    2006-- $119,200
    2005-- $119,200
    2004-- $119,200
    2003-- $119,200 +16.9%
    2002-- $102,000
    2001-- $102,000
    2000-- $102,000
    Find assessor info on the county website

    Neighborhood: Shannon Park

    Nearby schools

    GreatSchools rating
    Schools provided by the listing agent
    • Elementary: Briarwood
    • Middle: Martin Luther King Jr
    • High: Grainger

    Source: Canopy MLS as distributed by MLS GRID. This data may not be complete. We recommend contacting the local school district to confirm school assignments for this home.

    Get pre-qualified for a loan
    At Zillow Home Loans, we can pre-qualify you in as little as 5 minutes with no impact to your credit score.

    An equal housing lender. NMLS #10287.