
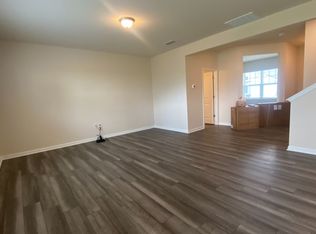
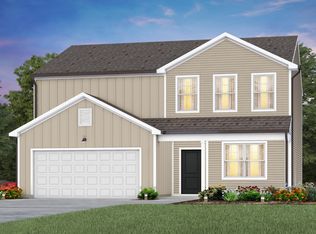
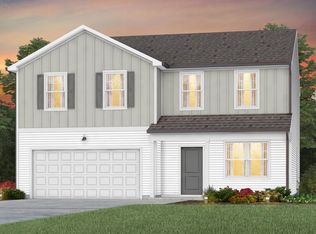
🌿 Modern Comfort Meets Ideal Location This stunning home effortlessly blends everyday comfort with contemporary flair. Boasting 5 generously sized bedrooms and 3 tastefully designed bathrooms, it offers plenty of room to fit your lifestyle. A versatile loft upstairs creates endless possibilities—whether you need a cozy home office, creative studio, or additional living space. Sunlight pours through every room, creating a bright, inviting ambiance throughout. Set on a spacious corner lot, this property offers added privacy and room to enjoy, enhanced by a brand-new fenced backyard perfect for entertaining or unwinding. Each bedroom features a walk-in closet, and the downstairs guest room adds thoughtful convenience to the layout. Located just 10 minutes from local favorites like Prime Barbecue, Oak City Brewing, and Knightdale Station & Environmental Park, you'll enjoy the charm of a tight-knit community while staying close to the energy of Downtown Raleigh. It's the perfect balance of suburban peace and city connectivity—tailored for modern living.
Sold for $445,000
$445,000
3512 Dragonfly River Ct, Raleigh, NC 27604
5beds
2,744sqft
Single Family Residence, Residential
Built in 2023
7,840.8 Square Feet Lot
$439,100 Zestimate®
$162/sqft
$2,533 Estimated rent
Home value
$439,100
$417,000 - $461,000
$2,533/mo
Zestimate® history
Owner options
List your home for rent
$2,533/mo
Rent Zestimate®
Find your next renter with Zillow Rental Manager. Plus, with online applications, you can quickly screen prospective tenants – for free.
$2,533/mo
Rent Zestimate®
Refinance and save
$2,895/mo
Est. payment
Refinancing to a lower rate could help reduce your monthly payments and save thousands over the life of the loan.
$2,895/mo
Est. payment
Explore your selling options
Work with a Zillow partner agent
Leverage their expertise and Zillow's premium Showcase listings to get your home seen by more buyers.
Get startedList with your own agent
Get your home in front of millions of buyers by listing it on Zillow.
Learn how to do itSell it yourself
Take full control of how buyers see your home on Zillow by listing For Sale by Owner (FSBO).
List your homeWhat's special
Versatile loftBrand-new fenced backyardCorner lotSpacious corner lotDownstairs guest room
Zillow last checked:
Listing updated:
Listed by:
Rachel Rapacz 954-817-8132,
Kairos Brokers LLC,
Amber Hollowell Rikard 919-749-0901,
Kairos Brokers LLC
Bought with:
Eddie Alie, 252708
Allen Tate/Raleigh-Glenwood
Source: Doorify MLS,MLS#: 10076827
Facts & features
Interior
Bedrooms & bathrooms
- Bedrooms: 5
- Bathrooms: 3
- Full bathrooms: 3
Heating
- Electric
Cooling
- Central Air
Appliances
- Included: Dishwasher, Disposal, Refrigerator
- Laundry: Upper Level
Features
- Double Vanity, Eat-in Kitchen, Kitchen Island, Smooth Ceilings, Walk-In Closet(s)
- Flooring: Carpet, Vinyl
- Has fireplace: No
Interior area
- Total structure area: 2,744
- Total interior livable area: 2,744 sqft
- Finished area above ground: 2,744
- Finished area below ground: 0
Property
Parking
- Total spaces: 4
- Parking features: Driveway, Garage
- Attached garage spaces: 2
- Uncovered spaces: 2
Features
- Levels: Two
- Stories: 2
- Patio & porch: Front Porch, Patio
- Pool features: Community
- Fencing: Back Yard, Privacy
- Has view: Yes
Lot
- Size: 7,840 sqft
- Features: Back Yard, Corner Lot, Landscaped
Details
- Parcel number: 1745211319
- Special conditions: Standard
Construction
Type & style
- Home type: SingleFamily
- Architectural style: Traditional
- Property subtype: Single Family Residence, Residential
Materials
- Concrete, Vinyl Siding
- Foundation: Concrete, Slab
- Roof: Shingle
Condition
- New construction: No
- Year built: 2023
Utilities & green energy
- Sewer: Public Sewer
- Water: Public
Community & neighborhood
Community
- Community features: Clubhouse, Pool
Location
- Region: Raleigh
- Subdivision: 540 West
HOA & financial
HOA
- Has HOA: Yes
- HOA fee: $297 quarterly
- Amenities included: Cable TV, Clubhouse, Playground, Pool
- Services included: Cable TV, Internet
Price history
| Date | Event | Price |
|---|---|---|
| 5/30/2025 | Sold | $445,000-3%$162/sqft |
Source:  Doorify MLS #10076827 Report a problem Doorify MLS #10076827 Report a problem | ||
| 5/5/2025 | Pending sale | $458,900$167/sqft |
Source: Doorify MLS #10076827 Report a problem | ||
| 4/19/2025 | Listing removed | $458,900$167/sqft |
Source: Doorify MLS #10076827 Report a problem | ||
| 4/11/2025 | Price change | $458,9000%$167/sqft |
Source: Doorify MLS #10076827 Report a problem | ||
| 3/20/2025 | Price change | $459,000-1.3%$167/sqft |
Source: Doorify MLS #10076827 Report a problem | ||
| 2/15/2025 | Listed for sale | $465,000+2%$169/sqft |
Source: Doorify MLS #10076827 Report a problem | ||
| 7/27/2023 | Sold | $456,000+14.3%$166/sqft |
Source: Public Record Report a problem | ||
| 6/15/2023 | Price change | $398,990+14%$145/sqft |
Source:  Centex Report a problem Centex Report a problem | ||
| 5/24/2023 | Price change | $349,990-10%$128/sqft |
Source: Centex Report a problem | ||
| 5/11/2023 | Price change | $388,990-7.8%$142/sqft |
Source: Centex Report a problem | ||
| 5/7/2023 | Price change | $421,990+8.5%$154/sqft |
Source: Centex Report a problem | ||
| 5/5/2023 | Listed for sale | $388,990-2.8%$142/sqft |
Source: Centex Report a problem | ||
| 12/14/2022 | Listing removed | -- |
Source: Centex Report a problem | ||
| 12/10/2022 | Price change | $399,990-3.4%$146/sqft |
Source: Centex Report a problem | ||
| 12/2/2022 | Listed for sale | $413,990+5.9%$151/sqft |
Source: Centex Report a problem | ||
| 11/24/2022 | Listing removed | -- |
Source: Centex Report a problem | ||
| 11/23/2022 | Listed for sale | $390,990$142/sqft |
Source: Centex Report a problem | ||
Public tax history
| Year | Property taxes | Tax assessment |
|---|---|---|
| 2025 | $3,776 +0.4% | $430,660 |
| 2024 | $3,760 +2023% | $430,660 +562.6% |
| 2023 | $177 | $65,000 |
| 2022 | -- | $65,000 |
Find assessor info on the county website
Neighborhood: 27604
Nearby schools
GreatSchools rating
- 7/10Beaverdam ElementaryGrades: PK-5Distance: 0.7 mi
- 2/10River Bend MiddleGrades: 6-8Distance: 3.4 mi
- 3/10Knightdale HighGrades: 9-12Distance: 2.5 mi
Schools provided by the listing agent
- Elementary: Wake - Beaverdam
- Middle: Wake - River Bend
- High: Wake - Knightdale
Source: Doorify MLS. This data may not be complete. We recommend contacting the local school district to confirm school assignments for this home.
Get a cash offer in 3 minutes
Find out how much your home could sell for in as little as 3 minutes with a no-obligation cash offer.
Estimated market value
$439,100
Get a cash offer in 3 minutes
Find out how much your home could sell for in as little as 3 minutes with a no-obligation cash offer.
Estimated market value
$439,100
- North Carolina
- Wake County
- Raleigh
- 27604
- 3512 Dragonfly River Ct
Nearby cities
Nearby neighborhoods
Nearby zip codes
Other Raleigh Topics
