A Classic Modern Home with Expansive Lake Views. A rare opportunity for a completely updated home rooted in classic modern design. This award-winning home in a highly desirable neighborhood is centrally located near downtown Sarasota and not far from the beaches. Meticulously cared for and designed by a local architect and interior designer, this property has everything from expansive water views of a natural lake (yet not in a flood zone), a wide-open floor plan for entertaining, and close to an acre of land for a truly private residence. Tucked behind native landscaping, this single-story residence welcomes you with an entry courtyard wrapped in Ipe wood planks and brushed concrete around a full grown Seagrape tree. Upon entering the home, spectacular views of Old Forest Lake immediately wow every visitor. The loft-like ceilings give an airy contemporary feel and the open kitchen is centrally located for gatherings, large and small. A true split plan offers a guest wing with 3 bedrooms and a full bath. The separate primary suite, with more expansive views of the lake, includes a comfortable den for watching late night TV. A spa-like primary bathroom and generous dressing room provides serenity and privacy. Walk down the hall to a mudroom and large laundry room for life’s everyday needs. Around the corner, you'll find the spacious bonus room with its own entrance, for Superbowl parties or kid's sleepovers. There is no lack of storage space throughout the house including extra deep carport closets. This is truly a one-of-a-kind home in a one-of-a-kind location.
Sold for $1,550,000
$1,550,000
3512 E FOREST LAKE DRIVE, SARASOTA, FL 34232
4beds
3,883sqft
Single Family Residence
Built in 1955
0.87 Acres Lot
$1,723,700 Zestimate®
$399/sqft
$4,963 Estimated rent
Home value
$1,723,700
$1.52M - $1.98M
$4,963/mo
Zestimate® history
Owner options
List your home for rent
$4,963/mo
Rent Zestimate®
Find your next renter with Zillow Rental Manager. Plus, with online applications, you can quickly screen prospective tenants – for free.
$4,963/mo
Rent Zestimate®
Refinance and save
$9,924/mo
Est. payment
Refinancing to a lower rate could help reduce your monthly payments and save thousands over the life of the loan.
$9,924/mo
Est. payment
Explore your selling options
Work with a Zillow partner agent
Leverage their expertise and Zillow's premium Showcase listings to get your home seen by more buyers.
Get startedList with your own agent
Get your home in front of millions of buyers by listing it on Zillow.
Learn how to do itSell it yourself
Take full control of how buyers see your home on Zillow by listing For Sale by Owner (FSBO).
List your homeWhat's special
Acre of landLarge bonus roomExtra deep carport closetVaulted ceilingsGenerous dressing roomOpen kitchen
Zillow last checked:
Listing updated:
Listed by:
Sherri Mills 941-350-7112,
MICHAEL SAUNDERS & COMPANY 941-951-6660
Bought with:
Helen Magill, 3022486
COLDWELL BANKER REALTY
Source: Stellar MLS,MLS#: A4633141 Originating MLS: Sarasota - Manatee
Originating MLS: Sarasota - Manatee
Facts & features
Interior
Bedrooms & bathrooms
- Bedrooms: 4
- Bathrooms: 4
- Full bathrooms: 2
- 1/2 bathrooms: 2
Rooms
- Room types: Attic, Bonus Room, Breakfast Room Separate, Den/Library/Office, Family Room, Utility Room
Primary bedroom
- Features: Walk-In Closet(s)
- Level: First
- Dimensions: 14x15
Bedroom 2
- Features: Built-in Closet
- Level: First
- Dimensions: 11x14
Bedroom 3
- Features: Built-in Closet
- Level: First
- Dimensions: 11x12
Bedroom 4
- Features: Built-in Closet
- Level: First
- Dimensions: 11x11
Bonus room
- Features: Built-in Closet
- Level: First
- Dimensions: 26x18
Den
- Level: First
- Dimensions: 12x15
Dinette
- Features: Pantry
- Level: First
- Dimensions: 11x17
Dining room
- Level: First
- Dimensions: 10x18
Family room
- Level: First
- Dimensions: 16x23
Kitchen
- Level: First
- Dimensions: 10x17
Laundry
- Level: First
- Dimensions: 15x8
Living room
- Level: First
- Dimensions: 16x23
Heating
- Central
Cooling
- Central Air, Zoned
Appliances
- Included: Oven, Convection Oven, Cooktop, Dishwasher, Disposal, Dryer, Electric Water Heater, Exhaust Fan, Freezer, Refrigerator, Washer, Wine Refrigerator
- Laundry: Inside, Laundry Room
Features
- Ceiling Fan(s), Dry Bar, Eating Space In Kitchen, Kitchen/Family Room Combo, Living Room/Dining Room Combo, Open Floorplan, Primary Bedroom Main Floor, Split Bedroom, Stone Counters, Thermostat, Vaulted Ceiling(s), Walk-In Closet(s)
- Flooring: Concrete, Engineered Hardwood, Forestry Stewardship Certified, Porcelain Tile, Tile, Hardwood
- Doors: Outdoor Shower, Sliding Doors
- Windows: ENERGY STAR Qualified Windows, Storm Window(s), Shutters, Window Treatments, Hurricane Shutters
- Has fireplace: Yes
- Fireplace features: Living Room, Masonry, Wood Burning
Interior area
- Total structure area: 4,973
- Total interior livable area: 3,883 sqft
Property
Parking
- Total spaces: 4
- Parking features: Circular Driveway, Covered, Driveway, Oversized
- Carport spaces: 4
- Has uncovered spaces: Yes
Features
- Levels: One
- Stories: 1
- Patio & porch: Covered, Rear Porch, Screened
- Exterior features: Dog Run, Irrigation System, Lighting, Outdoor Shower, Private Mailbox, Rain Gutters, Storage
- Has private pool: Yes
- Pool features: Heated, In Ground, Lighting, Other, Salt Water, Screen Enclosure, Tile
- Fencing: Chain Link
- Has view: Yes
- View description: Water, Lake
- Has water view: Yes
- Water view: Water,Lake
- Waterfront features: Lake, Lake Front, Lake Privileges
Lot
- Size: 0.87 Acres
- Features: Corner Lot, In County, Oversized Lot
- Residential vegetation: Bamboo, Fruit Trees, Mature Landscaping, Oak Trees, Trees/Landscaped
Details
- Additional structures: Kennel/Dog Run
- Parcel number: 0061110016
- Zoning: RE2
- Special conditions: None
Construction
Type & style
- Home type: SingleFamily
- Architectural style: Mid-Century Modern
- Property subtype: Single Family Residence
Materials
- Block, Stucco
- Foundation: Slab
- Roof: Shingle
Condition
- Completed
- New construction: No
- Year built: 1955
Utilities & green energy
- Sewer: Public Sewer
- Water: Public, Well
- Utilities for property: Public, Sprinkler Recycled
Community & HOA
Community
- Features: Lake
- Security: Security System, Smoke Detector(s)
- Pet fee: $0 monthly
- Subdivision: FOREST LAKES
HOA
- Has HOA: Yes
- HOA fee: $21 monthly
Location
- Region: Sarasota
Financial & listing details
- Price per square foot: $399/sqft
- Tax assessed value: $1,246,300
- Annual tax amount: $6,969
- Date on market: 1/7/2025
- Cumulative days on market: 58 days
- Listing terms: Cash,Conventional
- Ownership: Fee Simple
- Total actual rent: 0
- Road surface type: Paved
Price history
| Date | Event | Price |
|---|---|---|
| 3/26/2025 | Sold | $1,550,000-8.8%$399/sqft |
Source:  Stellar MLS #A4633141 Report a problem Stellar MLS #A4633141 Report a problem | ||
| 3/7/2025 | Pending sale | $1,699,000$438/sqft |
Source: Stellar MLS #A4633141 Report a problem | ||
| 2/5/2025 | Price change | $1,699,000-10.1%$438/sqft |
Source: Stellar MLS #A4633141 Report a problem | ||
| 1/7/2025 | Listed for sale | $1,890,000+148.7%$487/sqft |
Source: Stellar MLS #A4633141 Report a problem | ||
| 12/27/2006 | Sold | $760,000-81%$196/sqft |
Source: Public Record Report a problem | ||
| 3/7/2001 | Sold | $4,000,000+1639.1%$1,030/sqft |
Source: Public Record Report a problem | ||
| 12/18/1995 | Sold | $230,000$59/sqft |
Source: Public Record Report a problem | ||
Public tax history
| Year | Property taxes | Tax assessment |
|---|---|---|
| 2025 | $7,203 +3.3% | $554,410 +2.9% |
| 2024 | $6,970 +3.6% | $538,785 +3% |
| 2023 | $6,727 +2.7% | $523,092 +3% |
| 2022 | $6,550 +0.6% | $507,856 +3% |
| 2021 | $6,509 +1% | $493,064 +2.7% |
| 2020 | $6,444 +3.1% | $480,276 +2.3% |
| 2019 | $6,252 | $469,478 +10.7% |
| 2018 | $6,252 +10.2% | $424,159 +2.1% |
| 2017 | $5,673 +10.4% | $415,435 -8.1% |
| 2016 | $5,141 | $452,200 -15.8% |
| 2015 | $5,141 | $536,800 +52.4% |
| 2014 | $5,141 +0.2% | $352,187 |
| 2013 | $5,129 +2.5% | $352,187 +1.7% |
| 2012 | $5,003 -1.6% | $346,300 -3.3% |
| 2011 | $5,083 -5.4% | $358,000 -2.6% |
| 2010 | $5,375 -1% | $367,400 -7.6% |
| 2009 | $5,428 | $397,500 -2% |
| 2008 | $5,428 -45.1% | $405,429 -43.8% |
| 2007 | $9,887 | $721,500 -15.3% |
| 2006 | -- | $851,400 +80.7% |
| 2005 | -- | $471,200 +12% |
| 2004 | $6,898 +9.4% | $420,900 +14.5% |
| 2003 | $6,305 +17.4% | $367,700 +21.4% |
| 2002 | $5,371 +58.1% | $302,900 +43% |
| 2001 | $3,398 +2% | $211,847 +3% |
| 2000 | $3,331 | $205,677 |
Find assessor info on the county website
Neighborhood: Sarasota Springs
Nearby homes
- $2,644,1005 bd5 ba4.1k sqft3524 E Forest Lake Dr, Sarasota, FL 34232Off Market
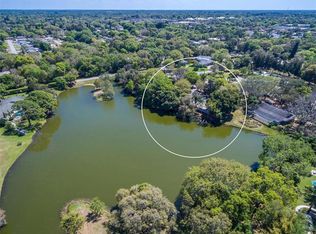
- $1,911,0003 bd3 ba2.1k sqft3521 E Forest Lake Cir, Sarasota, FL 34232Off Market
- $528,9000.77 Acres3433 E Forest Lake Dr, Sarasota, FL 34232Off Market

- $961,0004 bd4 ba2.9k sqft3439 E Forest Lake Dr, Sarasota, FL 34232Off Market
- $1,153,7005 bd3 ba3.8k sqft3525 E Forest Lake Dr, Sarasota, FL 34232Off Market
- $1,090,7003 bd3 ba2.2k sqft3536 E Forest Lake Dr UNIT 1, Sarasota, FL 34232Off Market
- $1,063,7004 bd3 ba3.2k sqft3421 E Forest Lake Dr, Sarasota, FL 34232Off Market
- $1,064,0003 bd2 ba3.2k sqft3441 E Forest Lake Dr, Sarasota, FL 34232Off Market
Nearby schools
GreatSchools rating
- 3/10Wilkinson Elementary SchoolGrades: PK-5Distance: 1.1 mi
- 6/10Brookside Middle SchoolGrades: 6-8Distance: 2.2 mi
- 5/10Sarasota High SchoolGrades: 9-12Distance: 2.7 mi
Schools provided by the listing agent
- Elementary: Wilkinson Elementary
- Middle: Brookside Middle
- High: Sarasota High
Source: Stellar MLS. This data may not be complete. We recommend contacting the local school district to confirm school assignments for this home.
Get a cash offer in 3 minutes
Find out how much your home could sell for in as little as 3 minutes with a no-obligation cash offer.
Estimated market value
$1,723,700
Get a cash offer in 3 minutes
Find out how much your home could sell for in as little as 3 minutes with a no-obligation cash offer.
Estimated market value
$1,723,700
- Florida
- Sarasota County
- Sarasota
- 34232
- Sarasota Springs
- 3512 E FOREST LAKE DRIVE
Nearby cities
Nearby neighborhoods
Nearby zip codes
Other Sarasota Topics
