Cute, clean and cozy! After being loved and well maintained for many years by just one family, this lovely home is a genuine first-time listing. Recent updates have been completed to make it move in ready including new paint, roof, carpet, flooring, fixtures, fans, front door and more. You will appreciate the custom touches that are built-in to make life at home a little easier. Plus it's been cleaned to perfection.The solid built 1950's home has dual pane windows, original hardwood floors, extra insulation in the walls, a beautiful large backyard with a garden area, one orange and one pecan tree, brick planter boxes and a fantastic covered patio for fun gatherings. The home has a bright and warm feel to it.
Sold for $320,000
Tax assessed value
$320,000
3512 E Simpson Ave, Fresno, CA 93703
3beds
2baths
1,138sqft
Residential, Single Family Residence
Built in 1954
7,148 Square Feet Lot
$-- Zestimate®
$281/sqft
$-- Estimated rent
Home value
Not available
Estimated sales range
Not available
Not available
Owner options
List your home for rent
Find your next renter with Zillow Rental Manager. Plus, with online applications, you can quickly screen prospective tenants – for free.
Refinance and save
$2,154/mo
Est. payment
Refinancing to a lower rate could help reduce your monthly payments and save thousands over the life of the loan.
$2,154/mo
Est. payment
Explore your selling options
Work with a Zillow partner agent
Leverage their expertise and Zillow's premium Showcase listings to get your home seen by more buyers.
Get startedList with your own agent
Get your home in front of millions of buyers by listing it on Zillow.
Learn how to do itSell it yourself
Take full control of how buyers see your home on Zillow by listing For Sale by Owner (FSBO).
List your homeWhat's special
Large backyardPecan treeBright and warm feelNew paintCustom touchesGarden areaBrick planter boxes
Zillow last checked:
Listing updated:
Listed by:
Sarita Johnson DRE #01298201 559-307-5725,
Century 21 Jordan-Link & Compa
Bought with:
Sarita Johnson, DRE #01298201
Century 21 Jordan-Link & Compa
Source: Fresno MLS,MLS#: 630423Originating MLS: Fresno MLS
Facts & features
Interior
Bedrooms & bathrooms
- Bedrooms: 3
- Bathrooms: 2
Primary bedroom
- Area: 0
- Dimensions: 0 x 0
Bedroom 1
- Area: 0
- Dimensions: 0 x 0
Bedroom 2
- Area: 0
- Dimensions: 0 x 0
Bedroom 3
- Area: 0
- Dimensions: 0 x 0
Bedroom 4
- Area: 0
- Dimensions: 0 x 0
Bathroom
- Features: Tub/Shower
Dining room
- Area: 0
- Dimensions: 0 x 0
Family room
- Area: 0
- Dimensions: 0 x 0
Kitchen
- Area: 0
- Dimensions: 0 x 0
Living room
- Area: 0
- Dimensions: 0 x 0
Basement
- Area: 0
Cooling
- Evaporative Cooling
Appliances
- Included: Built In Range/Oven, Disposal, Dishwasher, Microwave, Water Softener
- Laundry: Inside, Utility Room, Gas Dryer Hookup, Electric Dryer Hookup
Features
- Built-in Features
- Flooring: Carpet, Laminate, Hardwood
- Windows: Double Pane Windows
- Number of fireplaces: 1
Interior area
- Total structure area: 1,138
- Total interior livable area: 1,138 sqft
Property
Parking
- Parking features: Garage - Attached
- Has attached garage: Yes
Features
- Levels: One
- Stories: 1
- Patio & porch: Covered, Concrete
Lot
- Size: 7,148 Square Feet
- Dimensions: 65 x 110
- Features: Urban, Sprinklers In Front, Mature Landscape, Fruit/Nut Trees, Garden
Details
- Additional structures: Shed(s)
- Parcel number: 44515305
- Zoning: RS5
Construction
Type & style
- Home type: SingleFamily
- Property subtype: Residential, Single Family Residence
Materials
- Stucco
- Foundation: Wood Subfloor
- Roof: Composition
Condition
- Year built: 1954
Details
- Builder name: Central Park
Utilities & green energy
- Sewer: Public Sewer
- Water: Public
- Utilities for property: Public Utilities
Community & HOA
Location
- Region: Fresno
Financial & listing details
- Price per square foot: $281/sqft
- Tax assessed value: $320,000
- Date on market: 5/15/2025
- Cumulative days on market: 18 days
- Listing agreement: Exclusive Right To Sell
- Listing terms: Government,Conventional,Cash
Price history
| Date | Event | Price |
|---|---|---|
| 7/8/2025 | Sold | $320,000-3.9%$281/sqft |
Source: Fresno MLS #630423 Report a problem | ||
| 6/2/2025 | Pending sale | $333,000$293/sqft |
Source: Fresno MLS #630423 Report a problem | ||
| 5/15/2025 | Listed for sale | $333,000$293/sqft |
Source: Fresno MLS #630423 Report a problem | ||
Public tax history
| Year | Property taxes | Tax assessment |
|---|---|---|
| 2026 | -- | $320,000 +450.3% |
| 2025 | $681 +4.1% | $58,149 +2% |
| 2024 | $654 +2.2% | $57,009 +2% |
| 2023 | $640 +1.6% | $55,892 +2% |
| 2022 | $630 +3% | $54,797 +2% |
| 2021 | $611 +0.6% | $53,723 +1% |
| 2020 | $608 +4.2% | $53,173 +2% |
| 2019 | $583 +2.5% | $52,132 +2% |
| 2018 | $569 +2% | $51,110 +2% |
| 2017 | $558 +3.6% | $50,109 +2% |
| 2016 | $539 +1.7% | $49,127 +1.5% |
| 2015 | $529 +2.2% | $48,390 +2% |
| 2014 | $518 | $47,443 +0.5% |
| 2013 | -- | $47,229 +2% |
| 2012 | -- | $46,303 +2% |
| 2011 | -- | $45,396 +0.8% |
| 2010 | -- | $45,058 -0.2% |
| 2009 | -- | $45,166 +2% |
| 2008 | -- | $44,282 +2% |
| 2007 | -- | $43,415 +2% |
| 2006 | -- | $42,565 +2% |
| 2005 | -- | $41,732 +2% |
| 2004 | -- | $40,915 +1.9% |
| 2003 | -- | $40,166 +2% |
| 2002 | -- | $39,379 +2% |
| 2001 | $399 | $38,608 |
Find assessor info on the county website
Neighborhood: Mclane
Nearby homes
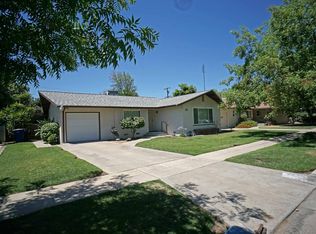
- $305,2002 bd1 ba1k sqft3522 E Simpson Ave, Fresno, CA 93703Off Market
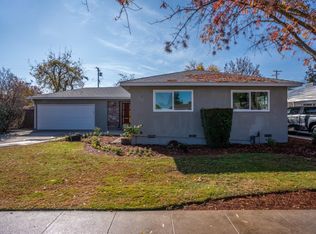
- $359,9004 bd2 ba1.5k sqft3502 E Simpson Ave, Fresno, CA 93703Sold
- $332,2003 bd2 ba1.2k sqft3532 E Simpson Ave, Fresno, CA 93703Off Market

- $294,1003 bd1 ba1.1k sqft3470 E Simpson Ave, Fresno, CA 93703Off Market
- $298,6002 bd1 ba1k sqft3515 E Michigan Ave, Fresno, CA 93703Off Market
- $284,6003 bd1 ba1.1k sqft3505 E Michigan Ave, Fresno, CA 93703Off Market
- $306,4002 bd1 ba1k sqft3525 E Michigan Ave, Fresno, CA 93703Off Market
- $290,8003 bd1 ba1k sqft3513 E Simpson Ave, Fresno, CA 93703Off Market
Nearby schools
GreatSchools rating
- 4/10Wishon Elementary SchoolGrades: K-6Distance: 0.3 mi
- 3/10Scandinavian Middle SchoolGrades: 7-8Distance: 1.5 mi
- 4/10McLane High SchoolGrades: 9-12Distance: 0.6 mi
Schools provided by the listing agent
- Elementary: Wishon
- Middle: Scandinavian
- High: McLane
Source: Fresno MLS. This data may not be complete. We recommend contacting the local school district to confirm school assignments for this home.


Get pre-qualified for a loan
At Zillow Home Loans, we can pre-qualify you in as little as 5 minutes with no impact to your credit score.An equal housing lender. NMLS #10287.
- California
- Fresno County
- Fresno
- 93703
- Mclane
- 3512 E Simpson Ave
