Showings begin the 2nd week in August.
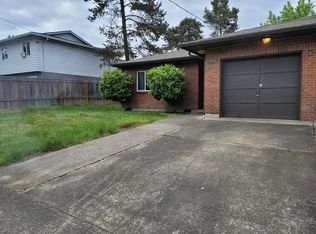
Come home to a beautifully updated single-level homeon a spacious lotwith 3 bedrooms, 2 full baths, a 2-car garage, a large, fully fenced back yard with an open shop and plenty of space for play, hobbies and entertaining. There is also an outdoor kennel and plenty of space to store your boat, R/V or trailer and other toys.
Built in 1978 and recently updated, you will find quality throughout this 1022 square foot, all electric home. Updates include: vinyl windows throughout, a newer central heating system, new automatic garage door opener, a 4-year young roof, updated fixtures and flooring in every room. The main areas of the home and baths have LVP flooring and the bedrooms are carpeted. There are bright and light wood doors and wood trim with appealing paint colors throughout the home.
The living room is bright and spacious with an efficient and beautiful brick, wood-burning insert/fireplace with mantle. The dining room will accommodate a large table, has a lovely light fixture and leads through a glass patio door to the backyard. The kitchen has generous wood cabinetry, counter space for meal prep, a double stainless sink, a dishwasher, refrigerator, disposal and an electric range/oven with a glass top. There is a pantry for additional storage and organization. Simply go through the kitchen door to the garage to find the washer and dryer, which are included.
Down the hall to the bedrooms, you will find the linen closet and hall bath on the left and the 2 secondary bedrooms on the right. The hall bath has a shower over tub, an updated vanity and sink, along with newer fixtures and lighting. Both bedrooms have nice-sized closets, windows for natural light, pleasing neutral colors and newer light fixtures.
The master suite is at the end of the hall with paneled, bi-pass closet doors, a window featuring the backyard view and ample room for your furnishings. The master bath has an oversized, walk-in shower, a very attractive vanity and coordinating wall-mounted cabinet.
The tenant is responsible for maintaining the yards. | No utilities are included. | Small dogs are welcome with approval and an additional $500.00 deposit per pet.
House for rent
$2,550/moFees may apply
3512 E Vittoria Way, Newberg, OR 97132
3beds
1,022sqft
Price may not include required fees and charges. Learn more|
Single family residence
Available Tue Sep 8 2026
Small dogs OK
In unit laundry
What's special
Open shopSpacious lotBeautifully updated single-level homeNewer central heating systemOutdoor kennelVinyl windows throughoutLinen closet
- 32 days |
- -- |
- -- |
Zillow last checked:
Listing updated:
Travel times

Let’s turn your rent into credit progress
Build credit history with every on-time payment and get credit for the payment you’re already making.
Facts & features
Interior
Bedrooms & bathrooms
- Bedrooms: 3
- Bathrooms: 2
- Full bathrooms: 2
Appliances
- Included: Garbage Disposal, Range Oven, dryer, washer
- Laundry: In Unit
Interior area
- Total interior livable area: 1,022 sqft
Property
Parking
- Details: Contact manager
Details
- Parcel number: 31325
Construction
Type & style
- Home type: SingleFamily
- Property subtype: Single Family Residence
Community & HOA
Location
- Region: Newberg
Financial & listing details
- Lease term: Contact For Details
Price history
| Date | Event | Price |
|---|---|---|
| 8/3/2026 | Listed for rent | $2,550$2/sqft |
Source: Zillow Rentals Report a problem | ||
| 3/25/2022 | Sold | $470,000+6.8%$460/sqft |
Source:  RMLS (OR) #22246036 Report a problem RMLS (OR) #22246036 Report a problem | ||
| 2/28/2022 | Pending sale | $439,900$430/sqft |
Source: RMLS (OR) #22246036 Report a problem | ||
| 2/25/2022 | Listed for sale | $439,900$430/sqft |
Source: RMLS (OR) #22246036 Report a problem | ||
Neighborhood: 97132
Nearby schools
GreatSchools rating
- 7/10Mabel Rush Elementary SchoolGrades: K-5Distance: 0.4 mi
- 5/10Mountain View Middle SchoolGrades: 6-8Distance: 0.5 mi
- 7/10Newberg Senior High SchoolGrades: 9-12Distance: 0.5 mi