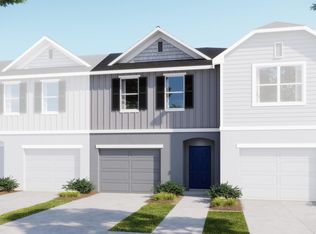
Under Construction. Set within Oak Creek Preserve in Lakeland, The St. Augustine places you in a prime location between Tampa and Orlando, just off the Polk Parkway near Bartow. Surrounded by scenic lakes, a lively downtown, and a welcoming community atmosphere, this thoughtfully designed townhome delivers the ease of low-maintenance living paired with modern style. Sidewalk-lined streets and a sparkling community pool create a setting that feels both connected and relaxed. Inside, a bright open-concept layout brings the great room, dining area, and kitchen together in one seamless space, ideal for entertaining, hosting friends, or simply enjoying everyday life. The kitchen stands out with solid surface countertops, stainless steel appliances, and a side-by-side ENERGY STAR® refrigerator, combining function with clean, contemporary appeal. Sliding glass doors draw in natural light and lead to the rear patio, creating a smooth indoor-outdoor flow. A convenient half bath on the main level adds practicality for guests. Upstairs, the primary suite offers a comfortable retreat with a spacious walk-in closet and a private bath featuring a tile shower and solid surface countertops. A versatile loft provides additional living space, perfect for a media area, workspace, or reading nook. Two additional bedrooms, a full bath with a tile shower and tub combination, and a second-floor laundry room complete the upper level with efficiency in mind. Built for today’s lifestyle, this home includes a smart home package with a Ring Video Doorbell, Smart Thermostat, Keyless Entry Smart Door Lock, and Deako switches, adding convenience and control throughout. A full-size garage, professionally maintained landscaping with front irrigation, architectural shingles, and a full builder warranty further enhance everyday living. Designed for those who value low-maintenance comfort without sacrificing style, The St. Augustine in Oak Creek Preserve brings together smart features, flexible living spaces, and a central Florida location that keeps everything within reach.
Sold for $254,900
$254,900
3512 EAGLES CROSSING WAY, LAKELAND, FL 33803
3beds
1,636sqft
Townhouse
Built in 2026
2,313 Square Feet Lot
$254,600 Zestimate®
$156/sqft
$2,163 Estimated rent
Home value
$254,600
$239,000 - $272,000
$2,163/mo
Zestimate® history
Owner options
List your home for rent
$2,163/mo
Rent Zestimate®
Find your next renter with Zillow Rental Manager. Plus, with online applications, you can quickly screen prospective tenants – for free.
$2,163/mo
Rent Zestimate®
Refinance and save
$1,772/mo
Est. payment
Refinancing to a lower rate could help reduce your monthly payments and save thousands over the life of the loan.
$1,772/mo
Est. payment
Explore your selling options
Work with a Zillow partner agent
Leverage their expertise and Zillow's premium Showcase listings to get your home seen by more buyers.
Get startedList with your own agent
Get your home in front of millions of buyers by listing it on Zillow.
Learn how to do itSell it yourself
Take full control of how buyers see your home on Zillow by listing For Sale by Owner (FSBO).
List your homeWhat's special
Two additional bedroomsSecond-floor laundry roomSolid surface countertopsFull-size garageSparkling community poolBright open-concept layoutArchitectural shingles
Zillow last checked:
Listing updated:
Listed by:
Taryn Mashburn 813-536-5263,
NEW HOME STAR FLORIDA LLC 407-803-4083
Bought with:
Non-Member Agent
STELLAR NON-MEMBER OFFICE
Source: Stellar MLS,MLS#: O6401138 Originating MLS: Orlando Regional
Originating MLS: Orlando Regional
Facts & features
Interior
Bedrooms & bathrooms
- Bedrooms: 3
- Bathrooms: 3
- Full bathrooms: 2
- 1/2 bathrooms: 1
Rooms
- Room types: Great Room, Loft
Primary bedroom
- Features: Dual Sinks, En Suite Bathroom, Shower No Tub, Stone Counters, Window/Skylight in Bath, Walk-In Closet(s)
- Level: Second
- Area: 182 Square Feet
- Dimensions: 14x13
Bedroom 2
- Features: Built-in Closet
- Level: Second
- Area: 120 Square Feet
- Dimensions: 12x10
Bedroom 3
- Features: Built-in Closet
- Level: Second
- Area: 143 Square Feet
- Dimensions: 13x11
Balcony porch lanai
- Level: First
- Area: 120 Square Feet
- Dimensions: 12x10
Dinette
- Level: First
- Area: 98 Square Feet
- Dimensions: 7x14
Great room
- Level: First
- Area: 240 Square Feet
- Dimensions: 16x15
Kitchen
- Features: Breakfast Bar, Kitchen Island, Stone Counters, Pantry
- Level: First
- Area: 165 Square Feet
- Dimensions: 11x15
Laundry
- Features: Linen Closet
- Level: Second
- Area: 25 Square Feet
- Dimensions: 5x5
Loft
- Level: Second
- Dimensions: 12x10
Heating
- Central, Electric
Cooling
- Central Air
Appliances
- Included: Dishwasher, Disposal, Electric Water Heater, Microwave, Range, Refrigerator
- Laundry: Electric Dryer Hookup, Laundry Room, Washer Hookup
Features
- Eating Space In Kitchen, Open Floorplan, PrimaryBedroom Upstairs, Smart Home, Solid Surface Counters, Thermostat, Walk-In Closet(s)
- Flooring: Carpet, Ceramic Tile
- Doors: Sliding Doors
- Windows: Blinds
- Has fireplace: No
Interior area
- Total structure area: 1,906
- Total interior livable area: 1,636 sqft
Property
Parking
- Total spaces: 1
- Parking features: Driveway, Garage Door Opener
- Attached garage spaces: 1
- Has uncovered spaces: Yes
Features
- Levels: Two
- Stories: 2
- Patio & porch: Patio
- Exterior features: Irrigation System
Lot
- Size: 2,313 Square Feet
- Features: Landscaped, Level, Sidewalk
Details
- Parcel number: 242902272001000950
- Special conditions: None
Construction
Type & style
- Home type: Townhouse
- Architectural style: Traditional
- Property subtype: Townhouse
Materials
- Block, HardiPlank Type, Stucco, Wood Frame
- Foundation: Slab
- Roof: Other,Shingle
Condition
- Under Construction
- New construction: Yes
- Year built: 2026
Details
- Builder model: St. Augustine
- Builder name: MARONDA HOMES
Utilities & green energy
- Sewer: Public Sewer
- Water: Public
- Utilities for property: Cable Available
Community & HOA
Community
- Features: Pool, Sidewalks
- Security: Smoke Detector(s)
- Pet fee: $0 monthly
- Subdivision: ONE COLLEGE PLACE
HOA
- Has HOA: Yes
- Services included: None
- HOA fee: $57 monthly
- HOA name: C/O Maronda Homes
- HOA phone: 813-536-5263
Location
- Region: Lakeland
Financial & listing details
- Price per square foot: $156/sqft
- Tax assessed value: $36,000
- Annual tax amount: $487
- Date on market: 4/21/2026
- Cumulative days on market: 10 days
- Listing terms: Cash,Conventional,FHA,VA Loan
- Ownership: Fee Simple
- Total actual rent: 0
- Road surface type: Paved
Price history
| Date | Event | Price |
|---|---|---|
| 6/26/2026 | Sold | $254,900-7.3%$156/sqft |
Source:  Stellar MLS #O6401138 Report a problem Stellar MLS #O6401138 Report a problem | ||
| 5/4/2026 | Pending sale | $274,900$168/sqft |
Source: Stellar MLS #O6401138 Report a problem | ||
| 4/21/2026 | Listed for sale | $274,900$168/sqft |
Source: Stellar MLS #O6401138 Report a problem | ||
Public tax history
| Year | Property taxes | Tax assessment |
|---|---|---|
| 2025 | $483 -0.1% | $36,000 |
| 2024 | $484 +377.1% | $36,000 +383.4% |
| 2023 | $101 | $7,448 |
Find assessor info on the county website
Neighborhood: 33803
Nearby homes
- $270,9003 bd3 ba1.6k sqft3512 Eagle Crossing Way, Lakeland, FL 33803Off Market
- $269,900-- bd-- ba-- sqft3508 Eagles Crossing Way, Lakeland, FL 33803Sold
- $267,0003 bd3 ba1.6k sqft3508 Eagle Crossing Way, Lakeland, FL 33803Off Market
- $284,900-- bd-- ba-- sqft3516 Eagles Crossing Way, Lakeland, FL 33803Sold
- $280,7003 bd3 ba1.6k sqft3516 Eagle Crossing Way, Lakeland, FL 33803Off Market
- $294,9003 bd3 ba1.6k sqft4032 Collegiate Blvd, Lakeland, FL 33803Sold
- $264,9003 bd3 ba1.6k sqft3504 Eagles Crossing Way, Lakeland, FL 33803Sold
- $282,8003 bd3 ba1.6k sqft3504 Eagle Crossing Way, Lakeland, FL 33803Off Market
Nearby schools
GreatSchools rating
- 2/10Oscar J. Pope Elementary SchoolGrades: PK-5Distance: 1.5 mi
- 1/10Crystal Lake Middle SchoolGrades: 6-8Distance: 2.7 mi
- 5/10George W. Jenkins Senior High SchoolGrades: 9-12Distance: 3.3 mi
Schools provided by the listing agent
- Elementary: Southwest Elem
- Middle: Sleepy Hill Middle
- High: George Jenkins High
Source: Stellar MLS. This data may not be complete. We recommend contacting the local school district to confirm school assignments for this home.
Get a cash offer in 3 minutes
Find out how much your home could sell for in as little as 3 minutes with a no-obligation cash offer.
Estimated market value
$254,600
Get a cash offer in 3 minutes
Find out how much your home could sell for in as little as 3 minutes with a no-obligation cash offer.
Estimated market value
$254,600
- Florida
- Polk County
- Lakeland
- 33803
- 3512 EAGLES CROSSING WAY
Nearby cities
Nearby neighborhoods
Nearby zip codes
Other Lakeland Topics
