Skip main navigation
Sold for $100,000
  • $100,000

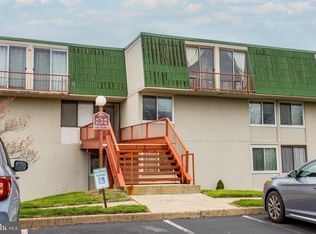
    3512 Forest Ln #C-1, Schwenksville, PA 19473

    1beds
    633sqft
    Condominium
    Built in 1971
    -- sqft lot
    $100,100 Zestimate®
    $158/sqft
    $1,549 Estimated rent

    Home value

    $100,100

    $94,000 - $106,000

    $1,549/mo

    Zestimate® history
    Loading
    Loading...

    Owner options

    List your home for rent

    $1,549/mo

    Rent Zestimate®

    Find your next renter with Zillow Rental Manager. Plus, with online applications, you can quickly screen prospective tenants – for free.

    Learn more

    $1,549/mo

    Rent Zestimate®

    Refinance and save

    $528/mo

    Est. payment

    Refinancing to a lower rate could help reduce your monthly payments and save thousands over the life of the loan.

    See today's rates

    $528/mo

    Est. payment

    Explore your selling options

    Work with a Zillow partner agent

    Leverage their expertise and Zillow's premium Showcase listings to get your home seen by more buyers.

    Get started

    List with your own agent

    Get your home in front of millions of buyers by listing it on Zillow.

    Learn how to do it

    Sell it yourself

    Take full control of how buyers see your home on Zillow by listing For Sale by Owner (FSBO).

    List your home

    What's special

    **Multiple Offers Received** Please submit highest and best by 4pm Thursday 6/18.

    Zillow last checked:

    Listing updated:

    Listed by:

    Mr. Derek Greene 888-278-5840,

    The Greene Realty Group

    Bought with:

    Margaret Vechy, RS226365L

    Keller Williams Real Estate-Blue Bell

    Source: Bright MLS,MLS#: PAMC2183000MLS Logo

    Facts & features

    Interior

    Bedrooms & bathrooms
    • Bedrooms: 1
    • Bathrooms: 1
    • Full bathrooms: 1
    • Main level bathrooms: 1
    • Main level bedrooms: 1
    Rooms
    • Room types: Living Room, Kitchen, Bedroom 1, Bathroom 1
    Bedroom 1
    • Features: Balcony Access, Flooring - Carpet
    • Level: Main
    Bathroom 1
    • Features: Countertop(s) - Ceramic, Flooring - Laminated
    • Level: Main
    Kitchen
    • Features: Countertop(s) - Ceramic, Flooring - Laminated
    • Level: Main
    Living room
    • Features: Balcony Access, Ceiling Fan(s), Flooring - Carpet
    • Level: Main
    Heating
    • Central, Electric
    Cooling
    • Central Air, Ceiling Fan(s), Electric
    Appliances
    • Included: Dryer, Freezer, Microwave, Oven/Range - Electric, Refrigerator, Cooktop, Washer/Dryer Stacked, Electric Water Heater
    • Laundry: Dryer In Unit, Washer In Unit, In Unit
    Features
    • Ceiling Fan(s), Kitchen - Galley, Bathroom - Tub Shower, Dry Wall
    • Flooring: Carpet, Ceramic Tile, Laminate
    • Doors: Atrium
    • Windows: Sliding
    • Has basement: No
    • Has fireplace: No
    • Common walls with other units/homes: 1 Common Wall
    Interior area
    • Total structure area: 633
    • Total interior livable area: 633 sqft
    • Finished area above ground: 633
    • Finished area below ground: 0

    Property

    Parking
    • Total spaces: 1
    • Parking features: Parking Space Conveys, Paved, Parking Lot
    Accessibility
    • Accessibility features: Accessible Approach with Ramp
    Features
    • Levels: Three
    • Stories: 3
    • Exterior features: Balcony
    • Pool features: None
    • Has view: Yes
    • View description: Mountain(s)
    Lot
    • Dimensions: 1.00 x 0.00
    • Features: Unknown Soil Type
    Details
    • Additional structures: Above Grade, Below Grade
    • Parcel number: 200000060208
    • Zoning: RESIDENTIAL
    • Special conditions: Standard

    Construction

    Type & style
    • Home type: Condo
    • Property subtype: Condominium
    • Attached to another structure: Yes
    Materials
    • Concrete
    • Foundation: Slab
    • Roof: Unknown
    Condition
    • New construction: No
    • Year built: 1971

    Utilities & green energy

    • Electric: 100 Amp Service
    • Sewer: Public Sewer
    • Water: Public
    • Utilities for property: Cable Available, Electricity Available, Phone Available, Cable, Fiber Optic
    Green energy
    • Energy efficient items: HVAC

    Community & HOA

    Community
    • Security: Smoke Detector(s), Security System
    • Condo and coop fee: $464 monthly
    • Subdivision: Spring Mount Summi
    HOA
    • Has HOA: No
    • Amenities included: None
    • Services included: A/C unit(s), Air Conditioning, Heat, Maintenance Grounds, Management, Sewer, Snow Removal, Trash, Water
    Location
    • Region: Schwenksville
    • Municipality: SCHWENKSVILLE BORO

    Financial & listing details

    • Price per square foot: $158/sqft
    • Tax assessed value: $35,970
    • Annual tax amount: $1,836
    • Date on market: 6/11/2026
    • Listing agreement: Exclusive Agency
    • Listing terms: Cash,Conventional,FHA,FHA 203(b),FHA 203(k),VA Loan
    • Inclusions: S
    • Ownership: Condominium
    • Total actual rent: 17700
    • Road surface type: Paved

    Price history

    DateEventPrice
    7/23/2026Sold$100,000+2.6%$158/sqft
    Source: Bright MLS #PAMC2183000 Report a problem
    6/22/2026Contingent$97,500$154/sqft
    Source: Bright MLS #PAMC2183000 Report a problem
    6/11/2026Listed for sale$97,500-13.6%$154/sqft
    Source: Bright MLS #PAMC2183000 Report a problem
    6/29/2025Listing removed$112,875$178/sqft
    Source: Bright MLS #PAMC2116028 Report a problem
    2/24/2025Listed for sale$112,875-5.1%$178/sqft
    Source: Bright MLS #PAMC2116028 Report a problem
    11/19/2024Listing removed$119,000$188/sqft
    Source: Bright MLS #PAMC2116028 Report a problem
    9/5/2024Listed for sale$119,000+42.5%$188/sqft
    Source: Bright MLS #PAMC2116028 Report a problem
    4/14/2023Sold$83,500+11.3%$132/sqft
    Source: Bright MLS #PAMC2065896 Report a problem
    3/23/2023Contingent$75,000$118/sqft
    Source: Bright MLS #PAMC2065896 Report a problem
    3/19/2023Listed for sale$75,000+44.5%$118/sqft
    Source: Bright MLS #PAMC2065896 Report a problem
    3/23/2005Sold$51,900+29.8%$82/sqft
    Source: Public Record Report a problem
    9/18/2001Sold$40,000$63/sqft
    Source: Public Record Report a problem

    Public tax history

    YearProperty taxesTax assessment
    2025$1,804 +4.4%$35,970
    2024$1,727 $35,970
    2023$1,727 +4.1%$35,970
    2022$1,658 +3.6%$35,970
    2021$1,600 +2.2%$35,970
    2020$1,565 +1.2%$35,970
    2019$1,547 +2%$35,970
    2018$1,516 +2.8%$35,970
    2017$1,475 +4.6%$35,970
    2016$1,410 +3.1%$35,970
    2015$1,368 +2%$35,970
    2014$1,341 +1.4%$35,970
    2013$1,323 +1.8%$35,970
    2012$1,299 +3.3%$35,970
    2011$1,258 +2.3%$35,970
    2010$1,230 +3.1%$35,970
    2009$1,193 +3.6%$35,970
    2008$1,152 +14.6%--
    2007$1,005 +6.3%--
    2006$945 +8.2%--
    2005$873 +9%--
    2004$801 +4%--
    2003$770 +2%--
    2002$755 +10.1%--
    2000$686 +2.5%--
    1999$669 --
    Find assessor info on the county website

    Neighborhood: 19473

    Nearby schools

    GreatSchools rating
    Schools provided by the listing agent
    • District: Perkiomen Valley

    Source: Bright MLS. This data may not be complete. We recommend contacting the local school district to confirm school assignments for this home.

    Get a cash offer in 3 minutes
    Find out how much your home could sell for in as little as 3 minutes with a no-obligation cash offer.
    Estimated market value
    $100,100
    Get a cash offer in 3 minutes
    Find out how much your home could sell for in as little as 3 minutes with a no-obligation cash offer.
    Estimated market value
    $100,100