MAIN LEVEL LIVING IN SCOT-GREENE ESTATES. You have found your perfect home, situated on a spacious corner lot with privacy and a gorgeous backyard garden. You will notice how lovingly and meticulously maintained this home is, from every inch inside the home to the luscious yard and tranquil garden in the back. **See the Feature Sheet for all owner upgrades throughout their ownership! The open floor plan and high ceilings create a spacious living experience and allow you to have views of the backyard garden from most rooms in the house. The gourmet kitchen and large dining area adjoins with the family room, featuring a beautiful stone fireplace. There is an additional sunroom off the family room for even more living space. The primary bedroom and bathroom have recently been updated and feature two walk in closets. There are two additional bedrooms and an office to finish off the main level. One thing all buyers will love and appreciate is the oversized 1200+ square foot three car garage. The large and unfinished basement is full of possibilities. BUT...the yard! The yard has an irrigation system to keep the grass green all summer long. The backyard garden is shaded by numerous trees and an awning, allowing for many hours of peaceful moments reading or just relaxing. You will also find a built-in grill and beautiful stone path around the garden. You don't want to miss your opportunity to tour this beautiful home and experience all it has to offer!
Sold for $575,000
$575,000
3512 Fox Hill Dr, Chambersburg, PA 17202
3beds
2,750sqft
Single Family Residence
Built in 2006
0.45 Acres Lot
$583,900 Zestimate®
$209/sqft
$2,622 Estimated rent
Home value
$583,900
$520,000 - $654,000
$2,622/mo
Zestimate® history
Owner options
List your home for rent
$2,622/mo
Rent Zestimate®
Find your next renter with Zillow Rental Manager. Plus, with online applications, you can quickly screen prospective tenants – for free.
$2,622/mo
Rent Zestimate®
Refinance and save
$3,600/mo
Est. payment
Refinancing to a lower rate could help reduce your monthly payments and save thousands over the life of the loan.
$3,600/mo
Est. payment
Explore your selling options
Work with a Zillow partner agent
Leverage their expertise and Zillow's premium Showcase listings to get your home seen by more buyers.
Get startedList with your own agent
Get your home in front of millions of buyers by listing it on Zillow.
Learn how to do itSell it yourself
Take full control of how buyers see your home on Zillow by listing For Sale by Owner (FSBO).
List your homeWhat's special
Open floor planCorner lotBuilt-in grillHigh ceilingsBeautiful stone pathLarge dining areaGorgeous backyard garden
Zillow last checked:
Listing updated:
Listed by:
Jen Morris 240-291-6580,
Coldwell Banker Realty,
Co-Listing Agent: Karen L Starr 717-689-6192,
Coldwell Banker Realty
Bought with:
Kim Heck, RS350799
RE/MAX Realty Agency, Inc.
Source: Bright MLS,MLS#: PAFL2030326
Facts & features
Interior
Bedrooms & bathrooms
- Bedrooms: 3
- Bathrooms: 3
- Full bathrooms: 2
- 1/2 bathrooms: 1
- Main level bathrooms: 3
- Main level bedrooms: 3
Rooms
- Room types: Living Room, Dining Room, Primary Bedroom, Bedroom 2, Kitchen, Bedroom 1, Sun/Florida Room, Office
Primary bedroom
- Features: Flooring - HardWood, Walk-In Closet(s)
- Level: Main
- Area: 240 Square Feet
- Dimensions: 16 X 15
Bedroom 1
- Features: Flooring - Carpet
- Level: Main
- Area: 195 Square Feet
- Dimensions: 13 X 15
Bedroom 2
- Features: Flooring - Carpet
- Level: Main
- Area: 165 Square Feet
- Dimensions: 11 X 15
Dining room
- Features: Flooring - HardWood
- Level: Main
- Area: 160 Square Feet
- Dimensions: 10 X 16
Kitchen
- Features: Flooring - HardWood, Granite Counters
- Level: Main
- Area: 209 Square Feet
- Dimensions: 11 X 19
Living room
- Features: Flooring - HardWood, Fireplace - Gas
- Level: Main
- Area: 340 Square Feet
- Dimensions: 17 X 20
Office
- Features: Flooring - HardWood
- Level: Main
- Area: 182 Square Feet
- Dimensions: 13 X 14
Other
- Features: Flooring - Ceramic Tile
- Level: Main
- Area: 168 Square Feet
- Dimensions: 14 X 12
Heating
- Heat Pump, Electric
Cooling
- Central Air, Electric
Appliances
- Included: Central Vacuum, Electric Water Heater
- Laundry: Main Level
Features
- Open Floorplan, Kitchen - Gourmet, Pantry, Upgraded Countertops, Walk-In Closet(s)
- Flooring: Hardwood, Ceramic Tile, Carpet, Vinyl, Wood
- Windows: Window Treatments
- Basement: Full,Sump Pump,Unfinished
- Number of fireplaces: 1
- Fireplace features: Gas/Propane, Stone
Interior area
- Total structure area: 2,750
- Total interior livable area: 2,750 sqft
- Finished area above ground: 2,750
Property
Parking
- Total spaces: 3
- Parking features: Garage Faces Front, Oversized, Asphalt, Attached
- Attached garage spaces: 3
- Has uncovered spaces: Yes
- Details: Garage Sqft: 1212
Accessibility
- Accessibility features: None
Features
- Levels: Two
- Stories: 2
- Exterior features: Barbecue, Lawn Sprinkler, Lighting, Extensive Hardscape, Awning(s), Water Fountains
- Pool features: None
Lot
- Size: 0.45 Acres
Details
- Additional structures: Above Grade
- Parcel number: 090C18.226.000000
- Zoning: RESIDENTIAL
- Special conditions: Standard
Construction
Type & style
- Home type: SingleFamily
- Architectural style: Ranch/Rambler
- Property subtype: Single Family Residence
Materials
- Dryvit, Stone
- Foundation: Concrete Perimeter
- Roof: Architectural Shingle
Condition
- New construction: No
- Year built: 2006
Utilities & green energy
- Sewer: Public Sewer
- Water: Public
Community & HOA
Community
- Security: Fire Sprinkler System
- Subdivision: Scot-greene Estates
HOA
- Has HOA: No
Location
- Region: Chambersburg
- Municipality: GREENE TWP
Financial & listing details
- Price per square foot: $209/sqft
- Tax assessed value: $45,830
- Annual tax amount: $7,465
- Date on market: 10/9/2025
- Listing agreement: Exclusive Right To Sell
- Listing terms: Cash,Conventional,FHA,VA Loan
- Inclusions: Refrigerator, Window Treatments
- Exclusions: Antler Light Fixture In Front Bedroom
- Ownership: Fee Simple
Price history
| Date | Event | Price |
|---|---|---|
| 1/15/2026 | Sold | $575,000$209/sqft |
Source:  Bright MLS #PAFL2030326 Report a problem Bright MLS #PAFL2030326 Report a problem | ||
| 10/10/2025 | Pending sale | $575,000$209/sqft |
Source: Bright MLS #PAFL2030326 Report a problem | ||
| 10/9/2025 | Listed for sale | $575,000$209/sqft |
Source: Bright MLS #PAFL2030326 Report a problem | ||
Public tax history
| Year | Property taxes | Tax assessment |
|---|---|---|
| 2024 | $7,465 +6.5% | $45,830 |
| 2023 | $7,007 +2.4% | $45,830 |
| 2022 | $6,844 | $45,830 |
| 2021 | $6,844 +2.7% | $45,830 |
| 2020 | $6,665 +5.1% | $45,830 |
| 2018 | $6,338 +382.7% | $45,830 |
| 2017 | $1,313 | $45,830 |
| 2016 | $1,313 +7.3% | $45,830 |
| 2015 | $1,224 | $45,830 |
| 2014 | $1,224 | $45,830 |
| 2013 | $1,224 +2.9% | $45,830 |
| 2012 | $1,189 | $45,830 |
| 2011 | $1,189 | $45,830 |
| 2010 | $1,189 +2% | $45,830 |
| 2009 | $1,166 +15.9% | $45,830 |
| 2008 | $1,006 +0.9% | $45,830 |
| 2007 | $997 | $45,830 |
Find assessor info on the county website
Neighborhood: 17202
Nearby homes
- $430,9003 bd3 ba2.5k sqft3104 Saint Andrews Dr, Chambersburg, PA 17202Sold
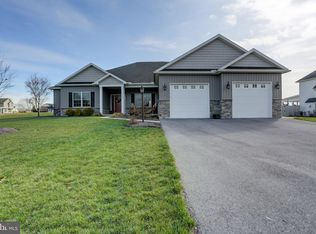
- $539,5004 bd3 ba2.6k sqft3520 Fox Hill Dr, Chambersburg, PA 17202Off Market
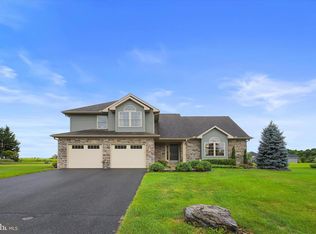
- $591,900-- bd3 ba3.1k sqft3511 Fox Hill Dr, Chambersburg, PA 17202Off Market
- $460,0005 bd4 ba2.6k sqft3527 Fox Hill Dr #103, Chambersburg, PA 17202Sold
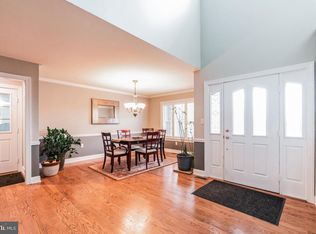
- $539,2004 bd3 ba3.2k sqft3519 Fox Hill Dr, Chambersburg, PA 17202Off Market
- $553,0004 bd3 ba2.8k sqft3127 Saint Andrews Dr, Chambersburg, PA 17202Off Market
- $460,0005 bd4 ba2.5k sqft3527 Fox Hill Dr, Chambersburg, PA 17202Sold
- $514,700-- bd3 ba2.9k sqft3142 Saint Andrews Dr, Chambersburg, PA 17202Off Market
Nearby schools
GreatSchools rating
- 5/10Scotland El SchoolGrades: K-5Distance: 1.4 mi
- 8/10Chambersburg Area Ms - NorthGrades: 6-8Distance: 2 mi
- 3/10Chambersburg Area Senior High SchoolGrades: 9-12Distance: 3.3 mi
Schools provided by the listing agent
- Elementary: Scotland
- Middle: Faust
- High: Chambersburg Area Senior
- District: Chambersburg Area
Source: Bright MLS. This data may not be complete. We recommend contacting the local school district to confirm school assignments for this home.


Get pre-qualified for a loan
At Zillow Home Loans, we can pre-qualify you in as little as 5 minutes with no impact to your credit score.An equal housing lender. NMLS #10287.
- Pennsylvania
- Franklin County
- Chambersburg
- 17202
- 3512 Fox Hill Dr
Nearby cities
Nearby zip codes
Other Chambersburg Topics
