Welcome to your dream home! This stunning two-story residence, built in 2019, offers the epitome of modern living and comfort. Nestled on a cul-de-sac street, this immaculate property boasts four bedrooms and 2.5 bathrooms, providing ample space for both relaxation and entertainment. Step inside and be greeted by the 9-foot ceilings, enhancing the spaciousness and elegance of every room. The main floor features a cozy gas fireplace and an open floor plan, while large windows flood the living space with natural light, creating an inviting ambiance throughout. The heart of the home lies in the kitchen, complete with granite countertops, stainless steel appliances, and ample cabinet space for all your culinary endeavors. Adjacent to the kitchen, you'll find a convenient mudroom and laundry room, adding to the functionality and charm of this residence. Retreat to the master suite, where luxury awaits with a large walk-in closet and a serene ensuite bathroom, offering a tranquil escape from the hustle and bustle of everyday life. Additionally, the finished room over the garage features its own walk-in closet, providing plenty of storage space. Step outside to discover your own private oasis in the spacious backyard, enclosed by vinyl fencing for added privacy and security. The extended patio is perfect for hosting gatherings or simply unwinding. The French drain ensures proper drainage for additional peace of mind. Enjoy the attached two-car garage offering a mounted storage option, additional storage space within the garage and skid resistance epoxy floors, ensuring both convenience and functionality. Beyond the confines of this beautiful abode, residents are treated to a wealth of amenities, including access to a clubhouse, fitness center, community pool, and playground, providing endless opportunities for recreation and relaxation. Don't miss your chance to make this exquisite home yours!
Sold for $335,000
$335,000
3512 Goose Pond Way, Elizabeth City, NC 27909
4beds
2,005sqft
Single Family Residence
Built in 2019
8,276 Square Feet Lot
$351,100 Zestimate®
$167/sqft
$2,435 Estimated rent
Home value
$351,100
$334,000 - $369,000
$2,435/mo
Zestimate® history
Owner options
List your home for rent
$2,435/mo
Rent Zestimate®
Find your next renter with Zillow Rental Manager. Plus, with online applications, you can quickly screen prospective tenants – for free.
$2,435/mo
Rent Zestimate®
Refinance and save
$2,031/mo
Est. payment
Refinancing to a lower rate could help reduce your monthly payments and save thousands over the life of the loan.
$2,031/mo
Est. payment
Explore your selling options
Work with a Zillow partner agent
Leverage their expertise and Zillow's premium Showcase listings to get your home seen by more buyers.
Get startedList with your own agent
Get your home in front of millions of buyers by listing it on Zillow.
Learn how to do itSell it yourself
Take full control of how buyers see your home on Zillow by listing For Sale by Owner (FSBO).
List your homeWhat's special
Zillow last checked:
Listing updated:
Listed by:
Karey Priest Muller 757-771-6821,
Water Street Real Estate Group
Bought with:
Kateryna Rush, 317715
RE/MAX Coastal Associates
Source: Hive MLS,MLS#: 100449567 Originating MLS: Albemarle Area Association of REALTORS
Originating MLS: Albemarle Area Association of REALTORSFacts & features
Interior
Bedrooms & bathrooms
- Bedrooms: 4
- Bathrooms: 3
- Full bathrooms: 2
- 1/2 bathrooms: 1
Rooms
- Room types: Dining Room
Primary bedroom
- Level: Non Primary Living Area
Dining room
- Features: Formal
Heating
- Forced Air
Cooling
- Central Air
Appliances
- Included: Vented Exhaust Fan, Built-In Microwave, Washer, Refrigerator, Range, Dryer, Disposal, Dishwasher
- Laundry: Laundry Room
Features
- Walk-in Closet(s), Tray Ceiling(s), High Ceilings, Entrance Foyer, Mud Room, Solid Surface, Kitchen Island, Ceiling Fan(s), Pantry, Blinds/Shades, Gas Log, Walk-In Closet(s)
- Flooring: Carpet, Vinyl, Wood
- Basement: None
- Attic: Access Only
- Has fireplace: Yes
- Fireplace features: Gas Log
Interior area
- Total structure area: 2,005
- Total interior livable area: 2,005 sqft
Property
Parking
- Total spaces: 2
- Parking features: Garage Faces Front, Attached, Concrete, Garage Door Opener, Paved
- Has attached garage: Yes
Accessibility
- Accessibility features: None
Features
- Levels: Two
- Stories: 2
- Patio & porch: Patio
- Exterior features: None
- Fencing: Back Yard,Vinyl,Privacy
- Waterfront features: None
Lot
- Size: 8,276 Square Feet
- Dimensions: 65 x 125 x 65 x 125
- Features: Level
Details
- Additional structures: Shed(s)
- Parcel number: 8903 151428
- Zoning: R-8
- Special conditions: Standard
Construction
Type & style
- Home type: SingleFamily
- Property subtype: Single Family Residence
Materials
- Composition
- Foundation: Slab
- Roof: Shingle
Condition
- New construction: No
- Year built: 2019
Utilities & green energy
- Sewer: Public Sewer
- Water: Public
- Utilities for property: Natural Gas Connected, Sewer Available, Water Available
Community & HOA
Community
- Subdivision: Stockbridge at Tanglewood
HOA
- Has HOA: Yes
- Amenities included: Clubhouse, Pool, Fitness Center, Maintenance Common Areas, Playground, Sidewalks, Trail(s)
- HOA fee: $1,020 monthly
- HOA name: United Property Associates
- HOA phone: 757-484-0706
Location
- Region: Elizabeth City
Financial & listing details
- Price per square foot: $167/sqft
- Tax assessed value: $259,900
- Annual tax amount: $3,070
- Date on market: 9/19/2025
- Cumulative days on market: 28 days
- Listing agreement: Exclusive Right To Sell
- Listing terms: Cash,Conventional,FHA,USDA Loan,VA Loan
- Road surface type: Paved
Price history
| Date | Event | Price |
|---|---|---|
| 8/20/2024 | Sold | $335,000$167/sqft |
Source:  Hive MLS #100449567 Report a problem Hive MLS #100449567 Report a problem | ||
| 7/6/2024 | Contingent | $335,000$167/sqft |
Source: Hive MLS #100449567 Report a problem | ||
| 6/25/2024 | Price change | $335,000-4.3%$167/sqft |
Source: Hive MLS #100449567 Report a problem | ||
| 6/21/2024 | Price change | $349,900-1.4%$175/sqft |
Source: Hive MLS #100449567 Report a problem | ||
| 6/10/2024 | Listed for sale | $354,900+53.1%$177/sqft |
Source: Hive MLS #100449567 Report a problem | ||
| 5/21/2019 | Sold | $231,760$116/sqft |
Source: Hive MLS #893286 Report a problem | ||
| 12/18/2018 | Pending sale | $231,760$116/sqft |
Source: Rose & Womble Realty Company #10232225 Report a problem | ||
| 12/18/2018 | Listed for sale | $231,760$116/sqft |
Source: Rose & Womble Realty/Cedar Lk #93286 Report a problem | ||
| 12/18/2018 | Pending sale | $231,760$116/sqft |
Source: Rose & Womble Realty/Cedar Lk #93286 Report a problem | ||
| 12/18/2018 | Listed for sale | $231,760$116/sqft |
Source: Rose & Womble Realty Company #10232225 Report a problem | ||
Public tax history
| Year | Property taxes | Tax assessment |
|---|---|---|
| 2024 | $3,325 | $259,900 |
| 2023 | $3,325 | $259,900 |
| 2022 | $3,325 +8.3% | $259,900 +35.8% |
| 2021 | $3,070 | $191,400 |
| 2020 | -- | $191,400 |
| 2019 | -- | $191,400 +527.5% |
| 2018 | -- | $30,500 |
| 2017 | -- | $30,500 |
Find assessor info on the county website
Neighborhood: 27909
Nearby homes
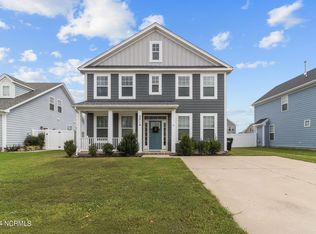
- $327,0003 bd3 ba2k sqft3510 Goose Pond Way, Elizabeth City, NC 27909Sold
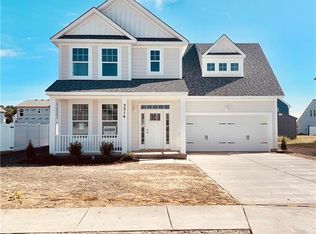
- $354,1004 bd3 ba2.1k sqft3514 Goose Pond Way, Elizabeth City, NC 27909Off Market
- $379,2003 bd3 ba2.3k sqft3508 Goose Pond Way, Elizabeth City, NC 27909Off Market
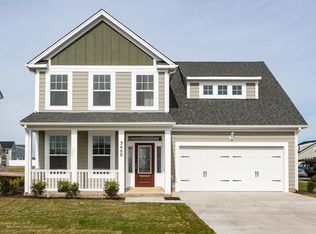
- $374,6004 bd3 ba2.5k sqft3400 Symonds Way, Elizabeth City, NC 27909Off Market
- $336,1004 bd3 ba2k sqft3516 Goose Pond Way, Elizabeth City, NC 27909Off Market
- $386,2004 bd3 ba2.4k sqft3507 Great Island Ln, Elizabeth City, NC 27909Off Market
- $337,0004 bd3 ba2k sqft3509 Great Island Ln, Elizabeth City, NC 27909Off Market
- $357,0003 bd3 ba2.4k sqft3505 Great Island Ln, Elizabeth City, NC 27909Sold
Nearby schools
GreatSchools rating
- 5/10Central ElementaryGrades: K-5Distance: 1 mi
- 7/10Elizabeth City MiddleGrades: 6-8Distance: 5.5 mi
- 3/10Pasquotank County HighGrades: 9-12Distance: 5.2 mi
Schools provided by the listing agent
- Elementary: Central Elementary
- Middle: Elizabeth City Middle School
- High: Pasquotank County High School
Source: Hive MLS. This data may not be complete. We recommend contacting the local school district to confirm school assignments for this home.


Get pre-qualified for a loan
At Zillow Home Loans, we can pre-qualify you in as little as 5 minutes with no impact to your credit score.An equal housing lender. NMLS #10287.
Sell for more on Zillow
Get a Zillow Showcase℠ listing at no additional cost and you could sell for .
$351,100
2% more
+$7,022
With Zillow Showcase(estimated)
$358,122
- North Carolina
- Pasquotank County
- Elizabeth City
- 27909
- 3512 Goose Pond Way
Nearby cities
Nearby zip codes
Other Elizabeth City Topics
