What an amazing opportunity to get into a 2000+ sq ft pool home in Palm Harbor for less than $600,000! This 3-bedroom, 2.5-bathroom home is part of The Village of Woodland Hills—a warm and inviting community with tree-lined streets, sidewalks and walking paths, and lovely amenities, including a recreation center, swimming pool, pickle ball and tennis courts and playground, not to mention it is zoned for great schools! Shady trees add to the curb appeal of this two-story home, which is also one of the largest floorplans available on Greenglen Circle. There is plenty of first floor living space including a living room and a dining room. Sets of French doors in the family room open to a screened pool and spa, and to a backyard brick paver patio with a covered gazebo. The u-shaped kitchen features white cabinets, tile counters and a pass through to the family room. The second floor features a large primary bedroom suite provides two walk-in closets and a private bath with tub/shower, and two bedrooms that share a hall bath with tub/shower and tile floor. Other features include a first-floor bathroom, second floor loft, laundry alcove, an oversized one car garage and a backyard storage shed. There are easy care hardwood, engineered hardwood, laminate, and tile floors throughout. This home is well maintained and move-in ready, and also a great investment opportunity.
Sold for $485,000
$485,000
3512 GREENGLEN CIRCLE, PALM HARBOR, FL 34684
3beds
2,038sqft
Single Family Residence
Built in 1986
6,229 Square Feet Lot
$461,600 Zestimate®
$238/sqft
$4,019 Estimated rent
Home value
$461,600
$415,000 - $512,000
$4,019/mo
Zestimate® history
Owner options
List your home for rent
$4,019/mo
Rent Zestimate®
Find your next renter with Zillow Rental Manager. Plus, with online applications, you can quickly screen prospective tenants – for free.
$4,019/mo
Rent Zestimate®
Refinance and save
$3,369/mo
Est. payment
Refinancing to a lower rate could help reduce your monthly payments and save thousands over the life of the loan.
$3,369/mo
Est. payment
Explore your selling options
Work with a Zillow partner agent
Leverage their expertise and Zillow's premium Showcase listings to get your home seen by more buyers.
Get startedList with your own agent
Get your home in front of millions of buyers by listing it on Zillow.
Learn how to do itSell it yourself
Take full control of how buyers see your home on Zillow by listing For Sale by Owner (FSBO).
List your homeWhat's special
Screened pool and spaOffice areaFrench doorsLarge master bedroom suiteCeiling fansTree-lined streetsBackyard brick paver patio
Zillow last checked:
Listing updated:
Listed by:
Jim Heitner 813-404-8997,
BHHS FLORIDA PROPERTIES GROUP 813-908-8788
Bought with:
Lisa Ulgenalp, 3593455
CENTURY 21 COASTAL ALLIANCE
Source: Stellar MLS,MLS#: T3549237 Originating MLS: Pinellas Suncoast
Originating MLS: Pinellas Suncoast
Facts & features
Interior
Bedrooms & bathrooms
- Bedrooms: 3
- Bathrooms: 3
- Full bathrooms: 2
- 1/2 bathrooms: 1
Rooms
- Room types: Family Room, Great Room
Primary bedroom
- Features: Walk-In Closet(s)
- Level: Second
- Dimensions: 15x18
Bedroom 2
- Features: Ceiling Fan(s), Built-in Closet
- Level: Second
- Dimensions: 11x10
Bedroom 3
- Features: Built-in Closet
- Level: Second
- Dimensions: 9x10
Family room
- Features: Ceiling Fan(s)
- Level: First
- Dimensions: 16x21
Kitchen
- Features: Breakfast Bar
- Level: First
- Dimensions: 9x10
Living room
- Features: Ceiling Fan(s)
- Level: First
- Dimensions: 12x18
Heating
- Central
Cooling
- Central Air
Appliances
- Included: Convection Oven, Cooktop, Dishwasher, Electric Water Heater, Microwave, Refrigerator
- Laundry: Electric Dryer Hookup, Laundry Closet, Washer Hookup
Features
- Ceiling Fan(s), Kitchen/Family Room Combo, Open Floorplan, PrimaryBedroom Upstairs, Walk-In Closet(s)
- Flooring: Engineered Hardwood, Laminate, Tile, Hardwood
- Doors: French Doors
- Windows: Blinds, Double Pane Windows
- Has fireplace: No
Interior area
- Total structure area: 2,328
- Total interior livable area: 2,038 sqft
Property
Parking
- Total spaces: 1
- Parking features: Garage - Attached
- Attached garage spaces: 1
Features
- Levels: Two
- Stories: 2
- Patio & porch: Patio, Porch, Rear Porch, Screened, Side Porch
- Exterior features: Sidewalk
- Has private pool: Yes
- Pool features: Gunite, In Ground, Pool Sweep, Screen Enclosure
- Has spa: Yes
- Spa features: Heated, In Ground
- Fencing: Wood
Lot
- Size: 6,229 Square Feet
- Dimensions: 48 x 118
- Features: Level, Near Golf Course, Sidewalk
Details
- Additional structures: Shed(s)
- Parcel number: 052816941180000350
- Zoning: RPD-7.5
- Special conditions: None
Construction
Type & style
- Home type: SingleFamily
- Architectural style: Bungalow,Cape Cod,Craftsman,Traditional
- Property subtype: Single Family Residence
Materials
- Wood Frame
- Foundation: Slab
- Roof: Shingle
Condition
- New construction: No
- Year built: 1986
Utilities & green energy
- Sewer: Public Sewer
- Water: Public
- Utilities for property: BB/HS Internet Available, Cable Available, Electricity Connected, Public, Sewer Connected, Water Connected
Community & HOA
Community
- Features: Clubhouse, Golf, Pool, Special Community Restrictions
- Pet fee: $0 monthly
- Subdivision: VILLAGE OF WOODLAND HILLS
HOA
- Has HOA: Yes
- HOA fee: $43 monthly
- HOA name: Matthew Morgan
- HOA phone: 727-942-4755
Location
- Region: Palm Harbor
Financial & listing details
- Price per square foot: $238/sqft
- Tax assessed value: $418,161
- Annual tax amount: $4,018
- Date on market: 8/15/2024
- Cumulative days on market: 153 days
- Listing terms: Cash,Conventional,FHA,VA Loan
- Ownership: Fee Simple
- Total actual rent: 0
- Electric utility on property: Yes
- Road surface type: Paved, Asphalt
Price history
| Date | Event | Price |
|---|---|---|
| 2/28/2025 | Sold | $485,000-7.6%$238/sqft |
Source:  Stellar MLS #T3549237 Report a problem Stellar MLS #T3549237 Report a problem | ||
| 1/20/2025 | Pending sale | $525,000$258/sqft |
Source: Stellar MLS #T3549237 Report a problem | ||
| 11/15/2024 | Price change | $525,000-4.5%$258/sqft |
Source: Stellar MLS #T3549237 Report a problem | ||
| 9/24/2024 | Price change | $550,000-4.3%$270/sqft |
Source: Stellar MLS #T3549237 Report a problem | ||
| 8/15/2024 | Listed for sale | $575,000+84%$282/sqft |
Source: Stellar MLS #T3549237 Report a problem | ||
| 9/15/2018 | Sold | $312,500-3.8%$153/sqft |
Source: Public Record Report a problem | ||
| 8/10/2018 | Pending sale | $325,000$159/sqft |
Source: Coldwell Banker Residential Real Estate - Belleair & The Beaches #U8007266 Report a problem | ||
| 7/12/2018 | Price change | $325,000-3%$159/sqft |
Source: Coldwell Banker Residential Real Estate - Belleair & The Beaches #U8007266 Report a problem | ||
| 6/9/2018 | Listed for sale | $335,000+72.6%$164/sqft |
Source: COLDWELL BANKER RESIDENTIAL #U8007266 Report a problem | ||
| 5/17/2017 | Listing removed | $1,950$1/sqft |
Source: RE/MAX ACR ELITE GROUP, INC. #T2877200 Report a problem | ||
| 4/22/2017 | Listed for rent | $1,950$1/sqft |
Source: RE/MAX ACR ELITE GROUP, INC. #T2877200 Report a problem | ||
| 4/11/2013 | Sold | $194,100-9.7%$95/sqft |
Source: Public Record Report a problem | ||
| 1/31/2013 | Price change | $215,000-6.5%$105/sqft |
Source: Coldwell Banker Residential Real Estate - Palm Harbor #U7570420 Report a problem | ||
| 1/25/2013 | Listed for sale | $230,000+53.4%$113/sqft |
Source: Coldwell Banker Residential Real Estate - Palm Harbor #U7570420 Report a problem | ||
| 2/15/2011 | Listing removed | $149,900$74/sqft |
Source: Quicksilver Real Estate Group #T2374893 Report a problem | ||
| 7/19/2010 | Sold | $149,900$74/sqft |
Source: Public Record Report a problem | ||
| 2/25/2010 | Price change | $149,900-25%$74/sqft |
Source: Quicksilver Real Estate Group #T2374893 Report a problem | ||
| 12/16/2009 | Price change | $199,900+0.5%$98/sqft |
Source: Quicksilver Real Estate Group #T2374893 Report a problem | ||
| 12/15/2009 | Price change | $199,000-0.5%$98/sqft |
Source: Quicksilver Real Estate Group #T2374893 Report a problem | ||
| 12/4/2009 | Price change | $199,900-6.6%$98/sqft |
Source: NCI #T2374893 Report a problem | ||
| 11/25/2009 | Listed for sale | $214,000-7%$105/sqft |
Source: Quicksilver Real Estate Group #T2374893 Report a problem | ||
| 2/5/2009 | Listing removed | $230,000$113/sqft |
Source: Listhub #7350977 Report a problem | ||
| 1/16/2009 | Price change | $230,000-4.2%$113/sqft |
Source: Listhub #7350977 Report a problem | ||
| 11/28/2008 | Price change | $240,000-4%$118/sqft |
Source: Listhub #7350977 Report a problem | ||
| 11/15/2008 | Price change | $250,000+11.1%$123/sqft |
Source: Listhub #7350977 Report a problem | ||
| 11/9/2008 | Listed for sale | $225,000+2.3%$110/sqft |
Source: Listhub #7350977 Report a problem | ||
| 9/3/2004 | Sold | $220,000+107.5%$108/sqft |
Source: Public Record Report a problem | ||
| 3/26/1999 | Sold | $106,000+10.4%$52/sqft |
Source: Public Record Report a problem | ||
| 9/3/1996 | Sold | $96,000$47/sqft |
Source: Public Record Report a problem | ||
Public tax history
| Year | Property taxes | Tax assessment |
|---|---|---|
| 2025 | $4,330 +5.9% | $282,142 +2.9% |
| 2024 | $4,089 +1.8% | $274,190 +3% |
| 2023 | $4,018 +3% | $266,204 +3% |
| 2022 | $3,901 -1% | $258,450 +3% |
| 2021 | $3,942 +0.3% | $250,922 +1.4% |
| 2020 | $3,930 +1.8% | $247,458 +2.3% |
| 2019 | $3,859 | $241,894 +27.6% |
| 2018 | $3,859 +31.3% | $189,553 +2.1% |
| 2017 | $2,938 +1% | $185,654 +2.1% |
| 2016 | $2,910 -1.5% | $181,835 +0.7% |
| 2015 | $2,955 +0.6% | $180,571 +0.8% |
| 2014 | $2,938 +19.7% | $179,138 +16.1% |
| 2013 | $2,455 +5.1% | $154,346 +1.7% |
| 2012 | $2,335 | $151,766 -12.4% |
| 2011 | -- | $173,329 -0.3% |
| 2010 | -- | $173,783 -8.4% |
| 2009 | -- | $189,722 -15.4% |
| 2008 | $4,482 | $224,300 +7.7% |
| 2007 | -- | $208,299 +5.6% |
| 2005 | -- | $197,300 +16.3% |
| 2004 | $2,662 +78.5% | $169,600 +50% |
| 2003 | $1,491 +6.9% | $113,100 +10.1% |
| 2002 | $1,395 | $102,700 +15.8% |
| 2001 | $1,395 -23.3% | $88,700 +4.8% |
| 2000 | $1,819 | $84,600 |
Find assessor info on the county website
Neighborhood: 34684
Nearby homes
- $368,100-- bd3 ba1.3k sqft3514 Greenglen Cir, Palm Harbor, FL 34684Off Market
- $385,0002 bd2 ba1.1k sqft3510 Greenglen Cir, Palm Harbor, FL 34684Sold
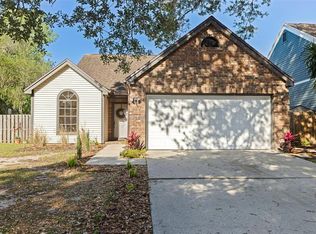
- $346,2002 bd2 ba1.1k sqft3516 Greenglen Cir, Palm Harbor, FL 34684Off Market

- $381,800-- bd3 ba1.4k sqft3508 Greenglen Cir, Palm Harbor, FL 34684Off Market
- $299,8002 bd2 ba1.2k sqft700 Lakewood Dr, Palm Harbor, FL 34684Off Market
- $277,400-- bd-- ba1.2k sqft701 Lakewood Dr, Palm Harbor, FL 34684Off Market
- $522,1004 bd3 ba2k sqft3511 Greenglen Cir, Palm Harbor, FL 34684Off Market
- $402,1003 bd3 ba1.2k sqft3523 Greenglen Cir, Palm Harbor, FL 34684Off Market
Nearby schools
GreatSchools rating
- 5/10Highland Lakes Elementary SchoolGrades: PK-5Distance: 0.2 mi
- 7/10Joseph L. Carwise Middle SchoolGrades: 6-8Distance: 1.2 mi
- 7/10East Lake High SchoolGrades: PK,9-12Distance: 3.8 mi
Schools provided by the listing agent
- Elementary: Highland Lakes Elementary-PN
- Middle: Carwise Middle-PN
- High: East Lake High-PN
Source: Stellar MLS. This data may not be complete. We recommend contacting the local school district to confirm school assignments for this home.
Get a cash offer in 3 minutes
Find out how much your home could sell for in as little as 3 minutes with a no-obligation cash offer.
Estimated market value
$461,600
Get a cash offer in 3 minutes
Find out how much your home could sell for in as little as 3 minutes with a no-obligation cash offer.
Estimated market value
$461,600
- Florida
- Pinellas County
- Palm Harbor
- 34684
- 3512 GREENGLEN CIRCLE
Nearby cities
Nearby zip codes
Other Palm Harbor Topics
