Skip main navigation
Sold for $450,000
  • $450,000

    3512 Hammerstone Rd, Laurel, MD 20724

    3beds
    1,914sqft
    Townhouse
    Built in 1995
    2,880 Square Feet Lot
    $449,800 Zestimate®
    $235/sqft
    $2,953 Estimated rent

    Home value

    $449,800

    $427,000 - $472,000

    $2,953/mo

    Zestimate® history
    Loading
    Loading...

    Owner options

    List your home for rent

    $2,953/mo

    Rent Zestimate®

    Find your next renter with Zillow Rental Manager. Plus, with online applications, you can quickly screen prospective tenants – for free.

    Learn more

    $2,953/mo

    Rent Zestimate®

    Refinance and save

    $3,059/mo

    Est. payment

    Refinancing to a lower rate could help reduce your monthly payments and save thousands over the life of the loan.

    See today's rates

    $3,059/mo

    Est. payment

    Explore your selling options

    Work with a Zillow partner agent

    Leverage their expertise and Zillow's premium Showcase listings to get your home seen by more buyers.

    Get started

    List with your own agent

    Get your home in front of millions of buyers by listing it on Zillow.

    Learn how to do it

    Sell it yourself

    Take full control of how buyers see your home on Zillow by listing For Sale by Owner (FSBO).

    List your home

    What's special

    Contemporary finishesTastefully refreshed bathroomsStainless steel appliancesLaundry areaAmple cabinet spaceBeautiful countertopsInviting atmosphere
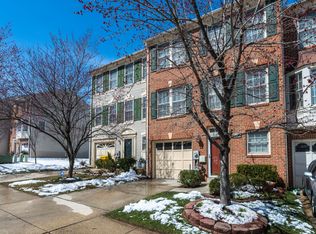
    Welcome home to this Beautiful three-level End -Unit Colonial townhome in the highly sought-after community of Russett. Offering 3 bedrooms and 2.5 full baths, this interior-unit home combines timeless charm with modern updates throughout. The custom kitchen features beautiful countertops, stainless steel appliances, and ample cabinet space, making it perfect for everyday living and entertaining. The traditional floor plan is enhanced with contemporary finishes that create an inviting atmosphere from the moment you step inside. Tastefully refreshed bathrooms, laminate flooring, and new carpeting throughout provide a fresh, move-in-ready feel. The fully finished walk-out lower level offers a spacious fifth bedroom, a laundry area, and a beautifully refreshed second full bath, providing a home office, or recreation room. Conveniently located near shopping, restaurants, entertainment, and major routes. Schedule your private showing today!

    Zillow last checked:

    Listing updated:

    Listed by:

    Barry Hess 410-241-6815,

    Keller Williams Flagship

    Bought with:

    Kyana Mosley, 663433

    Real Broker, LLC

    Source: Bright MLS,MLS#: MDAA2155048MLS Logo

    Facts & features

    Interior

    Bedrooms & bathrooms
    • Bedrooms: 3
    • Bathrooms: 3
    • Full bathrooms: 2
    • 1/2 bathrooms: 1
    • Main level bathrooms: 1
    Basement
    • Area: 0
    Heating
    • Forced Air, Natural Gas
    Cooling
    • Central Air, Electric
    Appliances
    • Included: Microwave, Dishwasher, Disposal, Refrigerator, Cooktop, Gas Water Heater
    Features
    • Flooring: Laminate, Carpet
    • Has basement: No
    • Number of fireplaces: 1
    Interior area
    • Total structure area: 1,914
    • Total interior livable area: 1,914 sqft
    • Finished area above ground: 1,914
    • Finished area below ground: 0

    Property

    Parking
    • Total spaces: 2
    • Parking features: Storage, Covered, Garage Faces Front, Attached, Driveway, On Street
    • Attached garage spaces: 1
    • Uncovered spaces: 1
    Accessibility
    • Accessibility features: None
    Features
    • Levels: Three
    • Stories: 3
    • Pool features: None
    Lot
    • Size: 2,880 Square Feet
    Details
    • Additional structures: Above Grade, Below Grade
    • Parcel number: 020467590080372
    • Zoning: Z
    • Special conditions: Standard

    Construction

    Type & style
    • Home type: Townhouse
    • Architectural style: Colonial
    • Property subtype: Townhouse
    Materials
    • Aluminum Siding
    • Foundation: Slab
    Condition
    • Excellent
    • New construction: No
    • Year built: 1995

    Utilities & green energy

    • Sewer: Public Sewer
    • Water: Public

    Community & HOA

    Community
    • Subdivision: Russett
    HOA
    • Has HOA: Yes
    • HOA fee: $112 monthly
    Location
    • Region: Laurel

    Financial & listing details

    • Price per square foot: $235/sqft
    • Tax assessed value: $382,733
    • Annual tax amount: $4,344
    • Date on market: 9/11/2026
    • Listing agreement: Exclusive Right To Sell
    • Listing terms: Cash,Conventional,VA Loan
    • Ownership: Fee Simple

    Price history

    DateEventPrice
    10/15/2026Sold$450,000+87.5%$235/sqft
    Source: Bright MLS #MDAA2155048 Report a problem
    1/4/2014Listing removed$2,000$1/sqft
    Source: SS/Burtonsville/Laurel Sales #AA8122839 Report a problem
    11/5/2013Price change$2,000-4.8%$1/sqft
    Source: SS/Burtonsville/Laurel Sales #AA8122839 Report a problem
    7/2/2013Listed for rent$2,100$1/sqft
    Source: Long & Foster Real Estate #AA8122839 Report a problem
    2/23/2013Listing removed$240,000$125/sqft
    Source: ExecuHome Realty #AA7997470 Report a problem
    2/21/2013Price change$240,000-17.2%$125/sqft
    Source: ExecuHome Realty #AA7997470 Report a problem
    1/25/2013Listed for sale$289,900-22.7%$151/sqft
    Source: ExecuHome Realty #AA7997470 Report a problem
    3/6/2006Sold$375,000+37.9%$196/sqft
    Source: Public Record Report a problem
    12/10/2003Sold$272,000+39.8%$142/sqft
    Source: Public Record Report a problem
    9/6/2001Sold$194,500+21%$102/sqft
    Source: Public Record Report a problem
    10/26/1995Sold$160,750$84/sqft
    Source: Public Record Report a problem

    Public tax history

    YearProperty taxesTax assessment
    2026$4,642 +5.9%$382,733 +6.4%
    2025$4,384 +16.5%$359,800 +4.7%
    2024$3,763 +5.2%$343,633 +4.9%
    2023$3,576 +9.9%$327,467 +5.2%
    2022$3,253 +1.5%$311,300 +1.5%
    2021$3,205 +1.4%$306,733 +1.5%
    2020$3,161 +1.4%$302,167 +1.5%
    2019$3,116 +6.7%$297,600 +3.4%
    2018$2,919 +2.9%$287,900 +3.5%
    2017$2,836 $278,200 +3.6%
    2016-- $268,500
    2015-- $268,500
    2014-- $268,500 -0.1%
    2013-- $268,800
    2012-- $268,800
    2011-- $268,800 -20.4%
    2010-- $337,710 +8.9%
    2009-- $310,090 +9.8%
    2008-- $282,470 +10.8%
    2007-- $254,850 +12.5%
    2006-- $226,520 +14.3%
    2005-- $198,190 +16.7%
    2004-- $169,860 +3.8%
    2003-- $163,592 +4%
    2002-- $157,326 +4.1%
    2001-- $151,060
    Find assessor info on the county website

    Neighborhood: 20724

    Nearby schools

    GreatSchools rating
    Schools provided by the listing agent
    • Elementary: Brock Bridge
    • Middle: Meade
    • High: Meade
    • District: Anne Arundel County Public Schools

    Source: Bright MLS. This data may not be complete. We recommend contacting the local school district to confirm school assignments for this home.

    Get a cash offer in 3 minutes
    Find out how much your home could sell for in as little as 3 minutes with a no-obligation cash offer.
    Estimated market value

    $449,800

    Get a cash offer in 3 minutes
    Find out how much your home could sell for in as little as 3 minutes with a no-obligation cash offer.
    Estimated market value

    $449,800