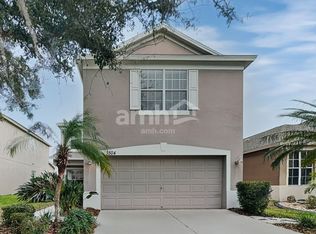
Welcome to the centrally located community of Hunting Creek. This FULLY FENCED residence offers an impressive 5 BEDROOMS AND 2.5BATHROOMS within 2211 square feet of expansive living space. On your tour, you’ll discover four spacious bedrooms and two full bathrooms on the second floor with the fifth bedroom on the first floor close by the half bathroom. Discover ENGINEERED HARD-WOOD FLOORING throughout the living room, dining room, and all bedrooms, creating a seamless and sophisticated look. The heart of the home features a gourmet kitchen, complete with STAINLESS STEEL APPLIANCES, GRANITE COUNTERTOPS, and classic SHAKER CABINETS. Sleek MODERN FIXTURES add a contemporary flair that will delight any homeowner. The luxurious primary suite is a true retreat, featuring a spa-like bathroom with a STAND-ALONE SOAKING TUB and a separate glass-enclosed shower—the perfect place to unwind after along day. This home’s thoughtfully designed layout, MODERN finishes, and timeless charm make it a must-see. CONVENIENTLY LOCATED to the Suncoast Parkway leading into TAMPA makes experiencing the city only minutes away. Schedule your private tour today and fall in love with your next home
Sold for $389,900
$389,900
3512 Heron Island Dr, New Port Richey, FL 34655
5beds
2,211sqft
Single Family Residence
Built in 2005
435 Square Feet Lot
$378,400 Zestimate®
$176/sqft
$2,556 Estimated rent
Home value
$378,400
$341,000 - $420,000
$2,556/mo
Zestimate® history
Owner options
List your home for rent
$2,556/mo
Rent Zestimate®
Find your next renter with Zillow Rental Manager. Plus, with online applications, you can quickly screen prospective tenants – for free.
$2,556/mo
Rent Zestimate®
Refinance and save
$2,673/mo
Est. payment
Refinancing to a lower rate could help reduce your monthly payments and save thousands over the life of the loan.
$2,673/mo
Est. payment
Explore your selling options
Work with a Zillow partner agent
Leverage their expertise and Zillow's premium Showcase listings to get your home seen by more buyers.
Get startedList with your own agent
Get your home in front of millions of buyers by listing it on Zillow.
Learn how to do itSell it yourself
Take full control of how buyers see your home on Zillow by listing For Sale by Owner (FSBO).
List your homeWhat's special
Modern fixturesModern finishesTimeless charmGranite countertopsGourmet kitchenStand-alone soaking tubThoughtfully designed layout
Zillow last checked:
Listing updated:
Listing Provided by:
Jeremy Rickard 813-298-9325,
EXCELLECORE REAL ESTATE INC 813-262-0472
Bought with:
Marie Parker, 3298442
FUTURE HOME REALTY INC
Source: Stellar MLS,MLS#: TB8332556 Originating MLS: Suncoast Tampa
Originating MLS: Suncoast Tampa
Facts & features
Interior
Bedrooms & bathrooms
- Bedrooms: 5
- Bathrooms: 3
- Full bathrooms: 2
- 1/2 bathrooms: 1
Primary bedroom
- Description: Room3
- Features: Walk-In Closet(s)
- Level: Second
Bedroom 2
- Description: Room4
- Features: Built-in Closet
- Level: First
Bedroom 3
- Description: Room5
- Features: Built-in Closet
- Level: Second
Bedroom 4
- Description: Room6
- Features: Built-in Closet
- Level: Second
Bedroom 5
- Description: Room7
- Features: Built-in Closet
- Level: Second
Kitchen
- Description: Room1
- Level: First
Living room
- Description: Room2
- Level: First
Heating
- Central, Electric
Cooling
- Central Air
Appliances
- Included: Disposal, Dryer, Exhaust Fan, Gas Water Heater, Microwave, Range, Refrigerator, Washer
- Laundry: Laundry Room
Features
- Ceiling Fan(s), PrimaryBedroom Upstairs, Thermostat, Walk-In Closet(s)
- Flooring: Engineered Hardwood, Tile
- Doors: Sliding Doors
- Windows: Blinds
- Has fireplace: No
Interior area
- Total structure area: 2,865
- Total interior livable area: 2,211 sqft
Property
Parking
- Total spaces: 2
- Parking features: Driveway, Garage Door Opener
- Attached garage spaces: 2
- Has uncovered spaces: Yes
Features
- Levels: Two
- Stories: 2
- Patio & porch: Patio, Screened
- Exterior features: Sidewalk
- Fencing: Fenced,Vinyl
Lot
- Size: 435 sqft
- Residential vegetation: Bamboo, Oak Trees
Details
- Parcel number: 2326160070000001870
- Zoning: PUD
- Special conditions: None
Construction
Type & style
- Home type: SingleFamily
- Architectural style: Contemporary
- Property subtype: Single Family Residence
Materials
- Block, Stucco
- Foundation: Slab
- Roof: Shingle
Condition
- New construction: No
- Year built: 2005
Utilities & green energy
- Sewer: Public Sewer
- Water: Public
- Utilities for property: BB/HS Internet Available, Public
Community & neighborhood
Community
- Community features: Sidewalks
Location
- Region: New Port Richey
- Subdivision: HUNTING CREEK MULTI-FAMILY
HOA & financial
HOA
- Has HOA: Yes
- HOA fee: $28 monthly
- Association name: Valerie Conner
- Association phone: 727-942-1906
Other fees
- Pet fee: $0 monthly
Other financial information
- Total actual rent: 0
Other
Other facts
- Listing terms: Cash,Conventional,FHA,VA Loan
- Ownership: Fee Simple
- Road surface type: Paved
Price history
| Date | Event | Price |
|---|---|---|
| 3/26/2025 | Sold | $389,900$176/sqft |
Source:  Stellar MLS #TB8332556 Report a problem Stellar MLS #TB8332556 Report a problem | ||
| 2/28/2025 | Pending sale | $389,900$176/sqft |
Source: Stellar MLS #TB8332556 Report a problem | ||
| 2/21/2025 | Price change | $389,900-2.5%$176/sqft |
Source: Stellar MLS #TB8332556 Report a problem | ||
| 2/10/2025 | Price change | $399,900-4.8%$181/sqft |
Source: Stellar MLS #TB8332556 Report a problem | ||
| 1/30/2025 | Price change | $419,900-2.1%$190/sqft |
Source: Stellar MLS #TB8332556 Report a problem | ||
| 1/20/2025 | Price change | $429,000-2.3%$194/sqft |
Source: Stellar MLS #TB8332556 Report a problem | ||
| 12/30/2024 | Price change | $439,000-2.2%$199/sqft |
Source: Stellar MLS #TB8332556 Report a problem | ||
| 12/23/2024 | Listed for sale | $449,000+72.4%$203/sqft |
Source: Stellar MLS #TB8332556 Report a problem | ||
| 9/17/2018 | Sold | $260,500+0.6%$118/sqft |
Source: Public Record Report a problem | ||
| 7/28/2018 | Listed for sale | $259,000+99.2%$117/sqft |
Source: FLORIDA REALTY INVESTMENTS #U8012481 Report a problem | ||
| 8/7/2012 | Sold | $130,000+4%$59/sqft |
Source: Public Record Report a problem | ||
| 4/16/2012 | Listing removed | $125,000$57/sqft |
Source: Future Home Realty, Inc. #W7520689 Report a problem | ||
| 3/30/2012 | Listed for sale | $125,000-56.4%$57/sqft |
Source: Future Home Realty, Inc. #W7520689 Report a problem | ||
| 11/14/2005 | Sold | $286,506$130/sqft |
Source: Public Record Report a problem | ||
Public tax history
| Year | Property taxes | Tax assessment |
|---|---|---|
| 2024 | $5,523 +3.7% | $352,630 +3.2% |
| 2023 | $5,324 +15.3% | $341,628 +20.9% |
| 2022 | $4,617 +17.3% | $282,490 +21% |
| 2021 | $3,937 +8.9% | $233,468 +9.4% |
| 2020 | $3,614 +4.7% | $213,436 +5.9% |
| 2019 | $3,452 | $201,511 +63.3% |
| 2018 | $3,452 +124.1% | $123,411 |
| 2017 | $1,541 +0.8% | $123,411 +4.2% |
| 2016 | $1,529 +2.8% | $118,387 +0.7% |
| 2015 | $1,487 +3.1% | $117,564 -1.5% |
| 2014 | $1,443 | $119,342 +3.9% |
| 2013 | -- | $114,907 -0.6% |
| 2012 | -- | $115,647 -12.3% |
| 2011 | -- | $131,820 -6.6% |
| 2010 | -- | $141,189 -16.4% |
| 2009 | -- | $168,799 -23.1% |
| 2008 | -- | $219,513 -3.8% |
| 2007 | -- | $228,177 +5.9% |
| 2006 | -- | $215,388 +789.8% |
| 2005 | -- | $24,206 |
| 2004 | -- | $24,206 |
| 2003 | -- | $24,206 +1619.2% |
| 2002 | -- | $1,408 |
Find assessor info on the county website
Neighborhood: 34655


Nearby schools
GreatSchools rating
- 3/10Seven Springs Elementary SchoolGrades: PK-5Distance: 0.3 mi
- 8/10Seven Springs Middle SchoolGrades: 6-8Distance: 1 mi
- 7/10James W. Mitchell High SchoolGrades: 9-12Distance: 1.2 mi
Schools provided by the listing agent
- Elementary: Seven Springs Elementary-PO
- Middle: Seven Springs Middle-PO
- High: J.W. Mitchell High-PO
Source: Stellar MLS. This data may not be complete. We recommend contacting the local school district to confirm school assignments for this home.
Get a cash offer in 3 minutes
Find out how much your home could sell for in as little as 3 minutes with a no-obligation cash offer.
Estimated market value
$378,400
Get a cash offer in 3 minutes
Find out how much your home could sell for in as little as 3 minutes with a no-obligation cash offer.
Estimated market value
$378,400
- Florida
- Pasco County
- New Port Richey
- 34655
- 3512 Heron Island Dr
Nearby cities
Nearby neighborhoods
Nearby zip codes
Other New Port Richey Topics
