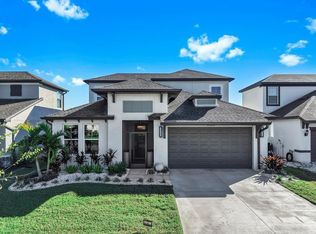
Welcome to this modern, water-view, Sarasota home in Hidden Creek is a stunning 4-bedroom, 3.5-bathroom, 2-car garage with epoxy floors and, MANY upgrades made after closing. This barely lived-in home (used by sellers as a winter home), is nestled within a peaceful cul-de-sac, this home offers over 3,000 square feet of luxurious living space, among conservation, landscaping, and sparking waters. As you step through the 8-foot entryway, you'll be greeted by a world of elegance and comfort. The first floor is adorned with Carrera tile flooring, while the wood tread staircase leads you to stunning LVP. The open-concept layout seamlessly connects the living, dining, and kitchen areas, creating the perfect space for entertaining guests or relaxing with family, engulfed in natural lighting and added recessed lighting as day turns into evening. The gourmet kitchen is a chef's dream, featuring granite countertops, tall white cabinets with crown molding, over and under cabinet lighting, a built-in microwave and oven, an electric cooktop, a sleek exhaust hood, and a shiny, white glass 4-door Samsung refrigerator. The expansive island provides ample seating and workspace, while the oversized pantry offers plenty of storage for all your culinary needs. The master suite is a true retreat, boasting a Carrera tile floor, tray ceiling, recessed lighting, and a spa-like bathroom. The en-suite bathroom features a double vanity, an oversized shower with a rain shower head, and a shower bench, along with a custom dream closet with glass shelving, drawers, and lighting. The second floor offers three additional bedrooms, each with its unique style and charm. The bonus room is a true entertainment haven, featuring custom cabinetry, French bistro glass, brass shelving, recessed lighting, and luxury vinyl plank flooring. It's the perfect space for movie nights, game nights, or simply unwinding with a good book. Outside, the enclosed lanai and enclosed front entrance provide additional living space, perfect for enjoying the beautiful Florida weather with naturistic views. The home is also pre-wired for a pool and a summer kitchen, as well as a full pool bath with custom tile and shower glass, offering endless possibilities for outdoor entertaining. Technology features included motorized shades on the first floor, Ring Doorbell, smart security features with alarm, 2 cameras with sensors, and a water softener for soothing water. With its prime location in Sarasota, this dream home offers easy access to world-class beaches, shopping, dining, and entertainment. Minutes from the excitement within Waterside, Lakewood Ranch, and the University Town Center! It's the perfect place to call home for those seeking a luxurious and convenient lifestyle. Fully furnished available for an additional cost to be handled outside of contract.
Sold for $735,000
$735,000
3512 HIDDEN CREEK BOULEVARD, SARASOTA, FL 34240
4beds
3,084sqft
Single Family Residence
Built in 2022
5,967 Square Feet Lot
$654,600 Zestimate®
$238/sqft
$4,482 Estimated rent
Home value
$654,600
$609,000 - $700,000
$4,482/mo
Zestimate® history
Owner options
List your home for rent
$4,482/mo
Rent Zestimate®
Find your next renter with Zillow Rental Manager. Plus, with online applications, you can quickly screen prospective tenants – for free.
$4,482/mo
Rent Zestimate®
Refinance and save
$4,895/mo
Est. payment
Refinancing to a lower rate could help reduce your monthly payments and save thousands over the life of the loan.
$4,895/mo
Est. payment
Explore your selling options
Work with a Zillow partner agent
Leverage their expertise and Zillow's premium Showcase listings to get your home seen by more buyers.
Get startedList with your own agent
Get your home in front of millions of buyers by listing it on Zillow.
Learn how to do itSell it yourself
Take full control of how buyers see your home on Zillow by listing For Sale by Owner (FSBO).
List your homeWhat's special
Expansive islandEnclosed lanaiBonus roomGranite countertopsSummer kitchenSpa-like bathroomMaster suite
Zillow last checked:
Listing updated:
Listed by:
Tiffany Reis 407-408-4546,
FINE PROPERTIES 941-782-0000
Bought with:
Nastassia Chasnyk, 3533658
PREFERRED SHORE LLC
Source: Stellar MLS,MLS#: A4627941 Originating MLS: Sarasota - Manatee
Originating MLS: Sarasota - Manatee
Facts & features
Interior
Bedrooms & bathrooms
- Bedrooms: 4
- Bathrooms: 4
- Full bathrooms: 3
- 1/2 bathrooms: 1
Rooms
- Room types: Bonus Room, Dining Room, Great Room, Utility Room
Primary bedroom
- Features: En Suite Bathroom, Walk-In Closet(s)
- Level: First
- Dimensions: 18.3x15.4
Bedroom 2
- Features: Built-in Closet
- Level: Second
- Dimensions: 12.4x13
Bedroom 3
- Features: Walk-In Closet(s)
- Level: Second
- Dimensions: 11.2x11.7
Bedroom 4
- Features: Built-in Closet
- Level: Second
- Dimensions: 11.11x11.6
Primary bathroom
- Features: Built-In Shower Bench, Dual Sinks, Exhaust Fan, Granite Counters, Multiple Shower Heads, Rain Shower Head, Shower No Tub, Water Closet/Priv Toilet, Linen Closet
- Level: First
Bathroom 2
- Features: Exhaust Fan, Granite Counters, Tub With Shower
- Level: Second
Bathroom 3
- Features: Exhaust Fan, Shower No Tub, Single Vanity, Stone Counters
- Level: First
Balcony porch lanai
- Features: Other
- Level: First
- Dimensions: 14.8x10
Bonus room
- Features: Built-In Shelving, Stone Counters, Wet Bar, No Closet
- Level: Second
- Dimensions: 18.1x14.1
Dinette
- Level: First
- Dimensions: 14.5x9.7
Dining room
- Level: First
- Dimensions: 10.6x14.3
Great room
- Level: First
- Dimensions: 17.3x16.5
Kitchen
- Features: Granite Counters, Kitchen Island, Pantry
- Level: First
- Dimensions: 14.5x15.9
Heating
- Central, Electric, Zoned
Cooling
- Central Air, Zoned
Appliances
- Included: Oven, Cooktop, Dishwasher, Disposal, Dryer, Electric Water Heater, Exhaust Fan, Kitchen Reverse Osmosis System, Microwave, Range Hood, Refrigerator, Washer, Water Filtration System, Water Purifier, Water Softener, Whole House R.O. System
- Laundry: Inside, Laundry Room
Features
- Built-in Features, Eating Space In Kitchen, High Ceilings, In Wall Pest System, Kitchen/Family Room Combo, Open Floorplan, Pest Guard System, Primary Bedroom Main Floor, Smart Home, Solid Surface Counters, Solid Wood Cabinets, Split Bedroom, Stone Counters, Thermostat, Tray Ceiling(s), Walk-In Closet(s), Wet Bar
- Flooring: Luxury Vinyl, Tile, Hardwood
- Doors: Sliding Doors
- Windows: Double Pane Windows, Low Emissivity Windows, Shades, Window Treatments, Hurricane Shutters, Hurricane Shutters/Windows
- Has fireplace: No
Interior area
- Total structure area: 3,689
- Total interior livable area: 3,084 sqft
Property
Parking
- Total spaces: 2
- Parking features: Driveway, Garage Door Opener
- Attached garage spaces: 2
- Has uncovered spaces: Yes
- Details: Garage Dimensions: 20x20
Features
- Levels: Two
- Stories: 2
- Patio & porch: Covered, Enclosed, Rear Porch, Screened
- Exterior features: Irrigation System, Sidewalk
- Has view: Yes
- View description: Trees/Woods, Water, Pond
- Has water view: Yes
- Water view: Water,Pond
- Waterfront features: Pond
Lot
- Size: 5,967 Square Feet
- Dimensions: 51 x 117
- Features: FloodZone, Landscaped
- Residential vegetation: Trees/Landscaped
Details
- Parcel number: 0208030163
- Zoning: VPD
- Special conditions: None
Construction
Type & style
- Home type: SingleFamily
- Architectural style: Contemporary
- Property subtype: Single Family Residence
Materials
- Block, Stucco, Wood Frame
- Foundation: Slab
- Roof: Shingle
Condition
- New construction: No
- Year built: 2022
Details
- Builder model: Halifax
- Builder name: M/I Homes
Utilities & green energy
- Sewer: Public Sewer
- Water: Public
- Utilities for property: BB/HS Internet Available, Cable Connected, Electricity Connected, Public, Sewer Connected, Underground Utilities, Water Connected
Green energy
- Water conservation: Whole House Water Purification
Community & HOA
Community
- Features: Association Recreation - Owned, Community Mailbox, Golf Carts OK, Irrigation-Reclaimed Water, Park, Playground, Sidewalks
- Security: Security System, Security System Owned, Smoke Detector(s), Touchless Entry
- Pet fee: $0 monthly
- Subdivision: HIDDEN CREEK
HOA
- Has HOA: Yes
- Amenities included: Park, Playground, Recreation Facilities
- Services included: Recreational Facilities
- HOA fee: $151 monthly
- HOA name: Annie Marlow
- HOA phone: 727-573-9300
Location
- Region: Sarasota
Financial & listing details
- Price per square foot: $238/sqft
- Tax assessed value: $560,600
- Annual tax amount: $7,130
- Date on market: 11/6/2024
- Cumulative days on market: 114 days
- Listing terms: Cash,Conventional,FHA,VA Loan
- Ownership: Fee Simple
- Total actual rent: 0
- Electric utility on property: Yes
- Road surface type: Paved, Asphalt
Price history
| Date | Event | Price |
|---|---|---|
| 3/24/2025 | Sold | $735,000-5.2%$238/sqft |
Source:  Stellar MLS #A4627941 Report a problem Stellar MLS #A4627941 Report a problem | ||
| 3/1/2025 | Pending sale | $775,000$251/sqft |
Source: Stellar MLS #A4627941 Report a problem | ||
| 1/25/2025 | Price change | $775,000-2.5%$251/sqft |
Source: Stellar MLS #A4627941 Report a problem | ||
| 11/6/2024 | Listed for sale | $795,000+52.2%$258/sqft |
Source: Stellar MLS #A4627941 Report a problem | ||
| 8/31/2022 | Sold | $522,264$169/sqft |
Source: Public Record Report a problem | ||
Public tax history
| Year | Property taxes | Tax assessment |
|---|---|---|
| 2025 | $7,247 +7.6% | $560,600 +8.2% |
| 2024 | $6,735 -5.5% | $518,000 -6.8% |
| 2023 | $7,130 +521% | $555,800 +480.2% |
| 2022 | $1,148 +2.2% | $95,800 +6% |
| 2021 | $1,124 | $90,400 |
| 2020 | -- | -- |
Find assessor info on the county website
Neighborhood: 34240
Nearby homes
- $455,7003 bd2 ba1.7k sqft3516 Hidden Creek Blvd, Sarasota, FL 34240Off Market
- $750,0004 bd4 ba2.9k sqft3508 Hidden Creek Blvd, Sarasota, FL 34240Sold
- $469,7003 bd2 ba1.8k sqft3520 Hidden Creek Blvd, Sarasota, FL 34240Off Market
- $677,3004 bd3 ba2.5k sqft3504 Hidden Creek Blvd, Sarasota, FL 34240Off Market
- $502,6004 bd2 ba2.1k sqft3524 Hidden Creek Blvd, Sarasota, FL 34240Off Market
- $537,0004 bd3 ba2.1k sqft3500 Hidden Creek Blvd, Sarasota, FL 34240Off Market
- $584,2004 bd3 ba2.6k sqft3505 Hidden Creek Blvd, Sarasota, FL 34240Off Market
- $663,9004 bd3 ba3.1k sqft3509 Hidden Creek Blvd, Sarasota, FL 34240Off Market
Nearby schools
GreatSchools rating
- 9/10Tatum Ridge Elementary SchoolGrades: PK-5Distance: 2.3 mi
- 5/10Mcintosh Middle SchoolGrades: 6-8Distance: 5.1 mi
- 3/10Booker High SchoolGrades: 9-12Distance: 9.1 mi
Schools provided by the listing agent
- Elementary: Tatum Ridge Elementary
- Middle: McIntosh Middle
- High: Booker High
Source: Stellar MLS. This data may not be complete. We recommend contacting the local school district to confirm school assignments for this home.
Get a cash offer in 3 minutes
Find out how much your home could sell for in as little as 3 minutes with a no-obligation cash offer.
Estimated market value
$654,600
Get a cash offer in 3 minutes
Find out how much your home could sell for in as little as 3 minutes with a no-obligation cash offer.
Estimated market value
$654,600
- Florida
- Sarasota County
- Sarasota
- 34240
- 3512 HIDDEN CREEK BOULEVARD
Nearby cities
Nearby neighborhoods
Nearby zip codes
Other Sarasota Topics
