Escape to your own private Northern Michigan retreat with this 3-bedroom, 2 full bath home situated on 27.4 beautiful acres in Fife Lake. Offering a perfect blend of comfort, recreation, and functionality, this property is ideal for year-round living, a hunting getaway, or a weekend escape. The 952 sq. ft. home has seen several important updates, including a newer furnace (2012), central air conditioning (2018), windows (2013), and an asphalt roof (2023). The owned propane tank helps keep utility costs under control while providing added value to the next owner. Outside, you'll find an impressive collection of amenities that make this property stand out. A 10'x12' metal storage shed provides additional storage space, while two 20' Conex storage containers sit on full concrete slabs, offering secure storage for equipment, tools, and recreational vehicles. Guests and campers will appreciate the RV water and electric hookups, along with the separate 12'x12' bath house featuring a shower, toilet, tankless water heater, and its own 100-amp electrical service with a dedicated meter. The land itself is a true Northern Michigan gem. Rolling terrain, established ATV trails, and a beautiful mix of mature hardwoods and evergreens create a scenic setting with endless opportunities for outdoor recreation. Whether you enjoy hunting, hiking, trail riding, or simply relaxing in nature, this property offers the privacy and space to enjoy it all. Located in the Fife Lake area and surrounded by the natural beauty Northern Michigan is known for, this unique property is ready for its next owner to enjoy.
Sold for $220,000
Zestimate®
$220,000
3512 Ingersoll Rd SW, Fife Lake, MI 49633
3beds
952sqft
Single Family Residence, Manufactured/Single Wide, Manufactured Home
Built in 1997
27.4 Acres Lot
$220,000 Zestimate®
$231/sqft
$-- Estimated rent
Home value
$220,000
Estimated sales range
Not available
Not available
Zestimate® history
Owner options
List your home for rent
Find your next renter with Zillow Rental Manager. Plus, with online applications, you can quickly screen prospective tenants – for free.
Refinance and save
$1,454/mo
Est. payment
Refinancing to a lower rate could help reduce your monthly payments and save thousands over the life of the loan.
$1,454/mo
Est. payment
Explore your selling options
Work with a Zillow partner agent
Leverage their expertise and Zillow's premium Showcase listings to get your home seen by more buyers.
Get startedList with your own agent
Get your home in front of millions of buyers by listing it on Zillow.
Learn how to do itSell it yourself
Take full control of how buyers see your home on Zillow by listing For Sale by Owner (FSBO).
List your homeWhat's special
Zillow last checked:
Listing updated:
Listed by:
Frank Franco 231-645-3767,
REMAX Bayshore - Kalkaska 231-258-8046
Bought with:
Frank Franco, 6501424526
REMAX Bayshore - Kalkaska
Source: NGLRMLS,MLS#: 1948247
Facts & features
Interior
Bedrooms & bathrooms
- Bedrooms: 3
- Bathrooms: 2
- Full bathrooms: 2
- Main level bathrooms: 2
- Main level bedrooms: 3
Primary bedroom
- Level: Main
- Dimensions: 11.42 x 10.5
Bedroom 2
- Level: Main
- Dimensions: 11.42 x 7.25
Bedroom 3
- Level: Main
- Dimensions: 10.5 x 9.33
Primary bathroom
- Features: Shared
Kitchen
- Level: Main
- Dimensions: 11.42 x 12.75
Living room
- Level: Main
- Dimensions: 11.04 x 17.08
Heating
- Forced Air, Propane
Cooling
- Central Air, Electric
Appliances
- Included: Refrigerator, Oven/Range, Washer, Dryer
- Laundry: Main Level
Features
- Vaulted Ceiling(s), Cable TV, High Speed Internet
- Flooring: Vinyl, Laminate
- Basement: Crawl Space
- Has fireplace: No
- Fireplace features: None
Interior area
- Total structure area: 952
- Total interior livable area: 952 sqft
- Finished area above ground: 952
- Finished area below ground: 0
Property
Parking
- Parking features: None, RV Access/Parking, Gravel
- Details: RV Parking
Accessibility
- Accessibility features: Accessible Approach with Ramp, Handicap Access
Features
- Levels: One
- Stories: 1
- Patio & porch: Porch
- Exterior features: Other, Rain Gutters
- Waterfront features: None
Lot
- Size: 27.4 Acres
- Features: Wooded-Hardwoods, Wooded, Evergreens, Rolling Slope, Metes and Bounds
Details
- Additional structures: Shed(s), Other
- Parcel number: 01201102140, 45 & 50
- Zoning description: Agricultural Res
Construction
Type & style
- Home type: MobileManufactured
- Architectural style: Mobile - Single Wide
- Property subtype: Single Family Residence, Manufactured/Single Wide, Manufactured Home
Materials
- Vinyl Siding
- Foundation: Pillar/Post/Pier
- Roof: Asphalt
Condition
- New construction: No
- Year built: 1997
Utilities & green energy
- Sewer: Private Sewer
- Water: Private
Community & HOA
Community
- Features: None
- Subdivision: Metes and Bounds
HOA
- Services included: None
Location
- Region: Fife Lake
Financial & listing details
- Price per square foot: $231/sqft
- Tax assessed value: $59,340
- Annual tax amount: $1,573
- Price range: $220K - $220K
- Date on market: 7/21/2026
- Cumulative days on market: 36 days
- Listing agreement: Exclusive Right Sell
- Listing terms: Conventional,Cash,FHA,USDA Loan,VA Loan
- Ownership type: Private Owner
- Road surface type: Asphalt
Price history
| Date | Event | Price |
|---|---|---|
| 8/26/2026 | Sold | $220,000$231/sqft |
Source:  NGLRMLS #1948247 Report a problem NGLRMLS #1948247 Report a problem | ||
| 7/21/2026 | Listed for sale | $220,000+300%$231/sqft |
Source: NGLRMLS #1948247 Report a problem | ||
| 11/8/2007 | Sold | $55,000$58/sqft |
Source: Public Record Report a problem | ||
Public tax history
| Year | Property taxes | Tax assessment |
|---|---|---|
| 2025 | $1,573 +2.7% | $69,700 +8.9% |
| 2024 | $1,532 +5.5% | $64,000 +5.8% |
| 2023 | $1,453 +4.8% | $60,500 +26.3% |
| 2022 | $1,387 | $47,900 +4.8% |
| 2021 | -- | $45,700 -0.4% |
| 2020 | -- | $45,900 +13.1% |
| 2019 | -- | $40,600 +42.5% |
| 2018 | -- | $28,500 +612.5% |
| 2016 | -- | $4,000 |
| 2015 | -- | $4,000 -7% |
| 2014 | -- | $4,300 |
| 2013 | -- | $4,300 -4.4% |
| 2012 | -- | $4,500 |
| 2011 | -- | $4,500 |
Find assessor info on the county website
Neighborhood: 49633
Nearby homes
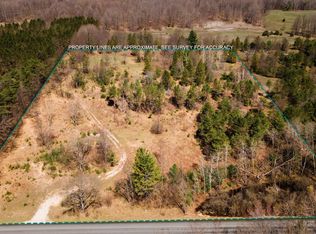
- $34,0004 acres0 Ingersoll Rd, Fife Lake, MI 49633Sold
- $38,800-- bd-- ba-- sqft3170 Ingersoll Rd SW, Fife Lake, MI 49633Off Market

- $122,0002 bd1 ba1k sqft3355 Ingersoll Rd SW, Fife Lake, MI 49633Off Market
- $96,000-- bd-- ba-- sqft3376 Ingersoll Rd SW, Fife Lake, MI 49633Off Market
- $59,100-- bd-- ba-- sqft3170 Ingersoll Rd SW, Fife Lake, MI 49633Off Market
- $302,300-- bd-- ba-- sqft3170 Ingersoll Rd SW, Fife Lake, MI 49633Off Market
- $74,400-- bd-- ba-- sqft9822 Deibert Rd SW, South Boardman, MI 49680Off Market
- $157,200-- bd-- ba-- sqft3461 Ingersoll Rd SW, Fife Lake, MI 49633Off Market
Nearby schools
GreatSchools rating
- 3/10Forest Area Middle SchoolGrades: 4-8Distance: 4.1 mi
- 4/10Forest Area High SchoolGrades: 9-12Distance: 4.1 mi
- 3/10Fife Lake Elementary SchoolGrades: PK-3Distance: 5.9 mi
Schools provided by the listing agent
- District: Forest Area Community Schools
Source: NGLRMLS. This data may not be complete. We recommend contacting the local school district to confirm school assignments for this home.
- Michigan
- Kalkaska County
- South Boardman
- 49633
- 3512 Ingersoll Rd SW
