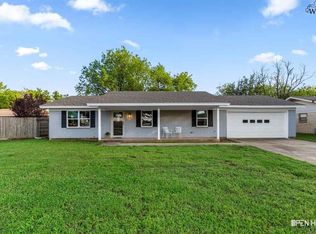
Spacious four-bedroom, three-bath home for lease in Country Club, featuring a two-car carport, in-ground pool, and upgraded light fixtures and tilework throughout! A circle front drive welcomes you home, while the entry showcases brick flooring and an arched entry leading into the open formal living/dining room. The light and bright kitchen and family room boast faux wood tile flooring in a herringbone pattern, skylights, and recessed lighting. The kitchen offers a gas range, double ovens, dishwasher, farmhouse sink, a large center island for dining, and ample cabinet storage. The family room features a cozy fireplace, with a mud room area off the carport entry. Just off the family room is a secluded suite with a walk-in closet and a bath featuring a shower/tub combination, dual sinks, and direct backyard access perfect for a mother-in-law suite. The custom laundry room includes butcher block counters, a sink, generous cabinet storage, a scalloped tile backsplash, and carport entry. The primary suite offers luxurious bathing options with a floor-to-ceiling tiled shower, a free-standing soaking tub tucked into a recessed, comfortable nook, dual sinks, and a custom vanity. Secondary bedrooms feature generous closets and share a hall bath with a subway-tiled shower with glass sliding doors and dual sinks. The large backyard features an in-ground pool with a lounging pad, an adjacent covered patio, a second patio off the kitchen, a garden area, an outbuilding, and plenty of grassy space for kids. The carport also includes storage closets.
House for rent
Singlefamily
Available now
No pets
Air conditioner, electric
Hookups laundry
2 Carport spaces parking
Central
What's special
Cozy fireplaceTwo-car carportBrick flooringRecessed lightingGarden areaAdjacent covered patioArched entry
- 30 days |
- -- |
- -- |
Zillow last checked:
Listing updated:
Travel times

Let’s turn your rent into credit progress
Build credit history with every on-time payment and get credit for the payment you’re already making.
Facts & features
Interior
Bedrooms & bathrooms
- Bedrooms: 4
- Bathrooms: 3
- Full bathrooms: 3
Rooms
- Room types: Isolated Bedroom, Second Master Suite
Heating
- Central
Cooling
- Air Conditioner, Electric
Appliances
- Included: Dishwasher, Double Oven, Electric Oven, Garbage Disposal, Range Oven, Stove, Vent-A-Hood
- Laundry: Hookups, Laundry Room, Washer Hookup
Features
- Linen Closet, Living/Dining Area, Walk In Closet, Walk-In Closet(s)
- Flooring: Tile
- Has fireplace: Yes
Interior area
- Total interior livable area: 2,995 sqft
Video & virtual tour
Property
Parking
- Total spaces: 2
- Parking features: Carport, Driveway, Open
- Has carport: Yes
- Has uncovered spaces: Yes
- Details: Contact manager
Features
- Stories: 1
- Exterior features: 0.5 Acres Or Less, Living/Dining Area, Sprinklers
- Has private pool: Yes
- Pool features: In Ground, Pool
Details
- Parcel number: 154427
Construction
Type & style
- Home type: SingleFamily
- Property subtype: SingleFamily
Condition
- Year built: 1956
Community & HOA
Location
- Region: Wichita Falls
Financial & listing details
- Lease term: Contact For Details
Nearby apartments for rent


Price history
| Date | Event | Price |
|---|---|---|
| 9/11/2026 | Listed for rent | $4,000$1/sqft |
Source: WFAR #184932 Report a problem | ||
| 8/9/2026 | Listing removed | $534,900$179/sqft |
Source:  WFAR #182221 Report a problem WFAR #182221 Report a problem | ||
| 6/26/2026 | Price change | $534,900-2.6%$179/sqft |
Source: WFAR #182221 Report a problem | ||
| 5/21/2026 | Price change | $549,000-3.5%$183/sqft |
Source: WFAR #182221 Report a problem | ||
| 5/1/2026 | Price change | $569,000-5%$190/sqft |
Source: WFAR #182221 Report a problem | ||
| 4/12/2026 | Price change | $599,000-4.9%$200/sqft |
Source: WFAR #182221 Report a problem | ||
| 2/23/2026 | Listed for sale | $630,000$210/sqft |
Source: WFAR #182221 Report a problem | ||
| 2/22/2026 | Listing removed | -- |
Source: Owner Report a problem | ||
| 12/7/2025 | Listed for sale | $630,000+103.2%$210/sqft |
Source: Owner Report a problem | ||
| 2/22/2018 | Sold | -- |
Source: Agent Provided Report a problem | ||
| 1/17/2018 | Listed for sale | $310,000+52%$104/sqft |
Source: DOMAIN REAL ESTATE SERVICES INC #147681 Report a problem | ||
| 3/31/2017 | Sold | -- |
Source: Agent Provided Report a problem | ||
| 2/11/2017 | Listed for sale | $204,000-6.8%$68/sqft |
Source: RE/MAX WICHITA FALLS REALTORS #144011 Report a problem | ||
| 7/16/2016 | Listing removed | $219,000$73/sqft |
Source: BISHOP REALTOR GROUP #137438 Report a problem | ||
| 5/10/2016 | Listed for sale | $219,000-8.7%$73/sqft |
Source: BISHOP REALTOR GROUP #137438 Report a problem | ||
| 9/15/2015 | Price change | $239,900-4%$80/sqft |
Source: The Bishop Realtor Group #137438 Report a problem | ||
| 7/22/2015 | Listed for sale | $250,000$83/sqft |
Source: The Bishop Realtor Group #137438 Report a problem | ||