An exceptional, meticulously maintained, nearly total 2000 sq ft, 4-BR, 2-BA all-brick ranch featuring a 2-car detached garage, major mechanical upgrades, and thoughtful accessibility solutions throughout.
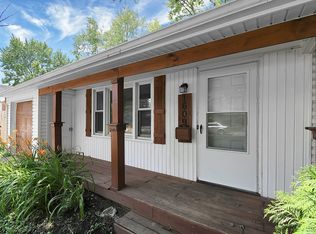
Curb appeal shines with a newer roof, new gutters, fresh landscaping, decorative shutters, and a welcoming front deck with a powered wheelchair lift. Inside, a sunlit living room boasts an expansive picture bay window, rich wood-look flooring, and custom moldings. The open layout passes a charming brick planter into an oversized, remodeled eat-in kitchen complete with modern dark cabinetry, durable wood-plank flooring, and stainless steel appliances (air-fryer oven, microwave, refrigerator, dishwasher), plus a new disposal. Comfortable bedrooms feature ceiling fans, while the updated main bath offers a contemporary vanity, grab bars, and a newer spa jet tub.
Accessible via an installed stair lift, the professionally waterproofed, finished lower level substantially expands your living area offering a rec room, a 4th bedroom and a full bath.
Peace of mind and comfort are prioritized with full insulation, central A/C, annually cleaned ducts with lower-level airflow stoppers, a whole-house water filtration system, a new hot water tank, and a REME HALO® in-duct air purifier.
Out back, relax in a fully privacy-fenced yard with an expansive concrete patio, gazebo tent, storage shed, and a detached two-car garage featuring a brand-new door and opener. Move-in ready with every major system addressed from top to bottom!
Conveniently situated in the desirable Berwick Manor, just steps from the bus line and an easy walk to Bishop Hartley High School.
Attention Agents: See ATA remarks and offer instructions doc.
Contingent
$259,900
3512 Kirkwood Rd, Columbus, OH 43227
4beds
2,000sqft
Single Family Residence
Built in 1957
6,098 Square Feet Lot
$-- Zestimate®
$130/sqft
$-- HOA
What's special
Modern dark cabinetryCharming brick planterGazebo tentStorage shedOpen layoutRec roomWhole-house water filtration system
- 7 days
- 284
- 26
Zillow last checked:
Listing updated:
Listed by:
Donald E Shaffer 614-402-0338,
Howard HannaRealEstateServices,
Ronald D Rickenbacker 614-207-9114,
Howard HannaRealEstateServices
Source: Columbus and Central Ohio Regional MLS ,MLS#: 226038267
Facts & features
Interior
Bedrooms & bathrooms
- Bedrooms: 4
- Bathrooms: 2
- Full bathrooms: 2
- Main level bedrooms: 3
Heating
- Forced Air
Cooling
- Central Air
Appliances
- Included: Dishwasher, Electric Range, Electric Water Heater, Gas Water Heater, Microwave, Refrigerator
- Laundry: Electric Dryer Hookup
Features
- Flooring: Wood, Laminate, Vinyl
- Windows: Insulated Windows
- Basement: Egress Window(s),Full
- Common walls with other units/homes: No Common Walls
Interior area
- Total structure area: 1,160
- Total interior livable area: 2,000 sqft
Property
Parking
- Total spaces: 2
- Parking features: Garage Door Opener, Detached
- Garage spaces: 2
Features
- Levels: One
- Patio & porch: Patio, Deck
- Has spa: Yes
- Spa features: Bath
- Fencing: Fenced
Lot
- Size: 6,098 Square Feet
Details
- Additional structures: Shed(s), Outbuilding
- Parcel number: 010101340
- Special conditions: Standard
Construction
Type & style
- Home type: SingleFamily
- Architectural style: Ranch
- Property subtype: Single Family Residence
Materials
- Foundation: Block
Condition
- New construction: No
- Year built: 1957
Utilities & green energy
- Sewer: Public Sewer
- Water: Public
Community & HOA
Community
- Subdivision: BERWICK MANOR
HOA
- Has HOA: No
- Amenities included: Sidewalk
Location
- Region: Columbus
Financial & listing details
- Price per square foot: $130/sqft
- Tax assessed value: $173,500
- Annual tax amount: $2,734
- Date on market: 10/8/2026
- Listing terms: VA Loan,FHA,Conventional
Estimated market value
Not available
Estimated sales range
Not available
Not available
Price history
| Date | Event | Price |
|---|---|---|
| 10/13/2026 | Contingent | $259,900$130/sqft |
Source:  Columbus and Central Ohio Regional MLS #226038267 Report a problem Columbus and Central Ohio Regional MLS #226038267 Report a problem | ||
| 10/8/2026 | Listed for sale | $259,900+224.9%$130/sqft |
Source: Columbus and Central Ohio Regional MLS #226038267 Report a problem | ||
| 10/5/2015 | Sold | $80,000$40/sqft |
Source: Columbus and Central Ohio Regional MLS #215022041 Report a problem | ||
| 9/4/1996 | Sold | $80,000$40/sqft |
Source: Public Record Report a problem | ||
Public tax history
| Year | Property taxes | Tax assessment |
|---|---|---|
| 2025 | $2,734 +0.3% | $60,730 |
| 2024 | $2,726 +1.3% | $60,730 |
| 2023 | $2,691 +47.8% | $60,730 +73% |
| 2022 | $1,821 -0.2% | $35,110 |
| 2021 | $1,824 -0.1% | $35,110 |
| 2020 | $1,827 +3.4% | $35,110 +20.6% |
| 2019 | $1,767 +0.3% | $29,120 +0.1% |
| 2018 | $1,761 | $29,090 |
| 2017 | $1,761 -7.7% | $29,090 +1% |
| 2016 | $1,908 +58.2% | $28,810 |
| 2015 | $1,206 | $28,810 |
| 2014 | $1,206 +74.3% | $28,810 -10% |
| 2013 | $692 -48.9% | $32,025 |
| 2011 | $1,354 +1.9% | $32,025 -2.2% |
| 2010 | $1,329 -22% | $32,760 |
| 2008 | $1,704 +18.7% | $32,760 |
| 2007 | $1,435 +0.4% | -- |
| 2006 | $1,430 +4.2% | -- |
| 2005 | $1,372 -7.1% | -- |
| 2004 | $1,478 +20.1% | -- |
| 2003 | $1,230 +0.4% | -- |
| 2002 | $1,225 +7.9% | -- |
| 2001 | $1,136 -0.5% | -- |
| 2000 | $1,141 | -- |
Find assessor info on the county website
Monthly payment
Est. payment
Payment breakdown
Explore the cost of this home by adjusting the details. Changes won't be saved.Climate risks
Neighborhood: Linwood
Similar homes
- $279,9005 bd2 ba1.3k sqft3402 Seabrook Ave, Columbus, OH 43227For Sale
 MLS ID #226038509, Ekaterina Lyubimova, NextHome Experience. Columbus and Central Ohio Regional MLS
 - $249,3003 bd2 ba1.6k sqft1554 Argus Rd, Columbus, OH 43227For Sale
 MLS ID #226033717, James E Ross, Red 1 Realty. Columbus and Central Ohio Regional MLS
 - $259,9003 bd3 ba1.8k sqft4200 Colby Ave, Columbus, OH 43227For Sale
 MLS ID #226033700, Sam Cooper, Howard Hanna Real Estate Svcs. Columbus and Central Ohio Regional MLS
 - $240,0003 bd2 ba1.6k sqft1609 Courtright Rd, Columbus, OH 43227For Sale
 MLS ID #226034912, Amalea Harding, Dream Living LLC. Columbus and Central Ohio Regional MLS
 - $194,9003 bd2 ba1.2k sqft3426 Seabrook Ave, Columbus, OH 43227For SaleMLS ID #226039167, Michael Mcgee, Mainstay Brokerage LLC. Columbus and Central Ohio Regional MLS
- $259,9004 bd2 ba1.7k sqft4582 Etna Rd, Columbus, OH 43213For SaleMLS ID #226039059, DeLena Ciamacco, RE/MAX Connection. Columbus and Central Ohio Regional MLS
- $294,9004 bd2 ba1.8k sqft3805 Gilroy Rd, Columbus, OH 43227For SaleMLS ID #226031538, Ekaterina Lyubimova, NextHome Experience. Columbus and Central Ohio Regional MLS
- $225,0003 bd1 ba1k sqft1545 Argus Rd, Columbus, OH 43227For SaleMLS ID #226037963, Diosneydi Hernandez, Red 1 Realty. Columbus and Central Ohio Regional MLS
- $225,0004 bd2 ba1.3k sqft4666 Janis Dr, Columbus, OH 43227For SaleMLS ID #226037901, Andrea Nicole Rauckhorst, Red 1 Realty. Columbus and Central Ohio Regional MLS
- $234,9003 bd2 ba1.1k sqft3513 Roswell Dr, Columbus, OH 43227For SaleMLS ID #226030996, Sheila R Bennett, Coldwell Banker Realty. Columbus and Central Ohio Regional MLS
- $229,9003 bd2 ba1k sqft1437 Cunard Rd, Columbus, OH 43227For SaleMLS ID #226031626, Lori Lynn, Keller Williams Consultants. Columbus and Central Ohio Regional MLS
- $250,0003 bd1 ba1.6k sqft1549 Wilton Dr, Columbus, OH 43227For SaleMLS ID #226031993, Larry E Bush, Carleton Realty, LLC. Columbus and Central Ohio Regional MLS
- $219,0004 bd2 ba1.3k sqft3373 Roswell Dr, Columbus, OH 43227For SaleMLS ID #226033299, Kimberly B Wemlinger, Howard Hanna Real Estate Svcs. Columbus and Central Ohio Regional MLS
- $243,3005 bd2 ba1.6k sqft3285 Towers Ct S, Columbus, OH 43227For SaleMLS ID #226017270, Ekaterina Lyubimova, NextHome Experience. Columbus and Central Ohio Regional MLS
- $219,9004 bd2 ba1.2k sqft1213 Elderwood Ave, Columbus, OH 43227For SaleMLS ID #226036034, Joshua Nungesser, Keller Williams Greater Cols. Columbus and Central Ohio Regional MLS
- $212,9003 bd1 ba1.3k sqft1148 Beechwood Rd, Columbus, OH 43227For SaleMLS ID #226038644, Paul F Hunt, Howard Hanna Real Estate Svcs. Columbus and Central Ohio Regional MLS
