Skip main navigation
Sold for $830,000
  • $830,000

    3512 Launcelot Way, Annandale, VA 22003

    4beds
    3,600sqft
    Single Family Residence
    Built in 1966
    0.27 Acres Lot
    $966,600 Zestimate®
    $231/sqft
    $4,650 Estimated rent

    Home value

    $966,600

    $918,000 - $1.02M

    $4,650/mo

    Zestimate® history
    Loading
    Loading...

    Owner options

    List your home for rent

    $4,650/mo

    Rent Zestimate®

    Find your next renter with Zillow Rental Manager. Plus, with online applications, you can quickly screen prospective tenants – for free.

    Learn more

    $4,650/mo

    Rent Zestimate®

    Refinance and save

    $5,090/mo

    Est. payment

    Refinancing to a lower rate could help reduce your monthly payments and save thousands over the life of the loan.

    See today's rates

    $5,090/mo

    Est. payment

    Explore your selling options

    Work with a Zillow partner agent

    Leverage their expertise and Zillow's premium Showcase listings to get your home seen by more buyers.

    Get started

    List with your own agent

    Get your home in front of millions of buyers by listing it on Zillow.

    Learn how to do it

    Sell it yourself

    Take full control of how buyers see your home on Zillow by listing For Sale by Owner (FSBO).

    List your home

    What's special

    Elegant brick homeKitchen flooringGreen shady lotPrimary suiteBath ensuiteRefinished hardwood floorsNew carpet
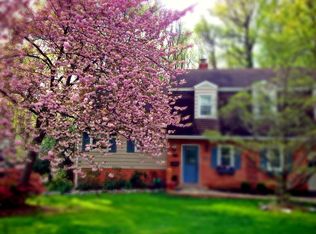
    ***BRAND NEW LISTING IN THE HIGHLY SOUGHT AFTER CAMELOT COMMUNITY! Welcome Home to a beautiful colonial lovingly maintained by the original owner! This elegant brick home boasts gorgeous hardwood floors throughout the main level, sunny formal living room with wood burning fireplace, an elegant private dining room, three (3) main-level bedrooms (including a primary suite and bath ensuite) and INCREDIBLE one-of-a-kind sun-soaked 2-story addition featuring a wall of windows and hardwood floors. The addition, perfect for both entertaining and working from home, overlooks a private, serene, enviable, green shady lot. The walk-out lower level includes a warm and inviting oversized great room with rich Douglas Fir wood paneling and large brick gas fireplace. Additionally, you’ll find a large 4th bedroom, 3rd full bath, walk-in laundry room and private office that easily serves as a home gym or guest room. Located on a beautiful, quiet street in an immaculately maintained community, you would think this is an HOA community – it’s not - you get all the aesthetic benefits without any of the fees or restrictions! This recently refreshed home, including all three (3) bathrooms, refinished hardwood floors, new carpet and kitchen flooring, fresh paint, new lighting throughout, and repaved driveway is ready for its new owner! You won’t want to miss this MUST-SEE home!!***

    Zillow last checked:

    Listing updated:

    Listed by:

    Nancy Hubacher 240-876-3136,

    RE/MAX Executives

    Bought with:

    Lauren Buchman, 0225234826

    Pearson Smith Realty, LLC

    Source: Bright MLS,MLS#: VAFX2145508MLS Logo

    Facts & features

    Interior

    Bedrooms & bathrooms
    • Bedrooms: 4
    • Bathrooms: 3
    • Full bathrooms: 3
    • Main level bathrooms: 2
    • Main level bedrooms: 3
    Basement
    • Description: Percent Finished: 100.0
    • Area: 1700
    Heating
    • Forced Air, Baseboard, Natural Gas
    Cooling
    • Central Air, Electric
    Appliances
    • Included: Microwave, Cooktop, Dishwasher, Disposal, Dryer, Double Oven, Oven, Washer, Gas Water Heater
    • Laundry: In Basement
    Features
    • Breakfast Area, Ceiling Fan(s), Chair Railings, Entry Level Bedroom, Family Room Off Kitchen, Floor Plan - Traditional, Formal/Separate Dining Room, Eat-in Kitchen, Primary Bath(s), Recessed Lighting, Wainscotting
    • Flooring: Hardwood, Luxury Vinyl, Carpet, Wood
    • Windows: Skylight(s)
    • Basement: Full,Finished,Garage Access,Heated,Interior Entry,Exterior Entry,Side Entrance,Walk-Out Access,Windows
    • Number of fireplaces: 2
    Interior area
    • Total structure area: 3,600
    • Total interior livable area: 3,600 sqft
    • Finished area above ground: 1,900
    • Finished area below ground: 1,700

    Property

    Parking
    • Total spaces: 3
    • Parking features: Storage, Basement, Built In, Garage Faces Side, Asphalt, Attached, Driveway
    • Attached garage spaces: 1
    • Uncovered spaces: 2
    • Details: Garage Sqft: 200
    Accessibility
    • Accessibility features: None
    Features
    • Levels: Split Foyer,Two
    • Stories: 2
    • Patio & porch: Breezeway
    • Pool features: Community
    Lot
    • Size: 0.27 Acres
    Details
    • Additional structures: Above Grade, Below Grade
    • Parcel number: 0594 13 0168
    • Zoning: 121
    • Special conditions: Standard

    Construction

    Type & style
    • Home type: SingleFamily
    • Architectural style: Colonial,Traditional
    • Property subtype: Single Family Residence
    Materials
    • Brick, Aluminum Siding
    • Foundation: Block
    • Roof: Architectural Shingle
    Condition
    • Very Good
    • New construction: No
    • Year built: 1966

    Utilities & green energy

    • Electric: 120/240V
    • Sewer: Public Sewer
    • Water: Public
    • Utilities for property: Cable Available, Electricity Available, Natural Gas Available, Water Available, Cable, DSL, Fiber Optic, Fixed Wireless

    Community & neighborhood

    Location
    • Region: Annandale
    • Subdivision: Camelot

    Other

    Other facts
    • Listing agreement: Exclusive Agency
    • Listing terms: Cash,Conventional,VA Loan
    • Ownership: Fee Simple

    Price history

    DateEventPrice
    10/11/2023Sold$830,000+3.9%$231/sqft
    Source: Bright MLS #VAFX2145508 Report a problem
    9/12/2023Pending sale$799,000$222/sqft
    Source: Bright MLS #VAFX2145508 Report a problem
    9/8/2023Listed for sale$799,000$222/sqft
    Source: Bright MLS #VAFX2145508 Report a problem

    Public tax history

    YearProperty taxesTax assessment
    2025$9,268 +2.8%$801,750 +3%
    2024$9,014 +3.1%$778,050 +0.5%
    2023$8,739 +2%$774,410 +3.4%
    2022$8,565 $749,020 +9.4%
    2021-- $684,480 +3.4%
    2020$7,833 +10.6%$661,840 +10.6%
    2019$7,082 $598,380
    2018$7,082 +6.4%$598,380 +4.4%
    2017$6,653 +0.2%$573,060
    2016$6,639 +3.8%$573,060
    2015$6,395 +3.6%$573,060 +3.4%
    2014$6,173 $554,360 +13.4%
    2013-- $488,770
    2012-- $488,770 -4.4%
    2011-- $511,330
    2010-- $511,330 -2.6%
    2009-- $525,040 -3.3%
    2008-- $543,180 -10.8%
    2007-- $609,240 +60.4%
    2003-- $379,800 +16%
    2002-- $327,415 +13.4%
    2001-- $288,675

    Find assessor info on the county website

    Neighborhood: 22003

    Nearby schools

    GreatSchools rating
    Schools provided by the listing agent
    • Elementary: Camelot
    • Middle: Jackson
    • High: Falls Church
    • District: Fairfax County Public Schools

    Source: Bright MLS. This data may not be complete. We recommend contacting the local school district to confirm school assignments for this home.

    Get a cash offer in 3 minutes
    Find out how much your home could sell for in as little as 3 minutes with a no-obligation cash offer.
    Estimated market value
    $966,600
    Get a cash offer in 3 minutes
    Find out how much your home could sell for in as little as 3 minutes with a no-obligation cash offer.
    Estimated market value
    $966,600