Skip main navigation
Closed
  • Listing Provided by: ReeceNichols Real Estate
    Bought with: RedKey Realty Leaders Circa
    Price Unknown

    3512 Lonedell Ridge Dr, Arnold, MO 63010

    3beds
    1,404sqft
    Single Family Residence
    Built in 1987
    4,791.6 Square Feet Lot
    $262,600 Zestimate®
    $--/sqft
    $2,109 Estimated rent

    Home value

    $262,600

    $234,000 - $297,000

    $2,109/mo

    Zestimate® history
    Loading
    Loading...

    Owner options

    List your home for rent

    $2,109/mo

    Rent Zestimate®

    Find your next renter with Zillow Rental Manager. Plus, with online applications, you can quickly screen prospective tenants – for free.

    Learn more

    $2,109/mo

    Rent Zestimate®

    Refinance and save

    $250/mo

    Est. payment

    Refinancing to a lower rate could help reduce your monthly payments and save thousands over the life of the loan.

    See today's rates

    $250/mo

    Est. payment

    Explore your selling options

    Work with a Zillow partner agent

    Leverage their expertise and Zillow's premium Showcase listings to get your home seen by more buyers.

    Get started

    List with your own agent

    Get your home in front of millions of buyers by listing it on Zillow.

    Learn how to do it

    Sell it yourself

    Take full control of how buyers see your home on Zillow by listing For Sale by Owner (FSBO).

    List your home

    What's special

    Fenced backyardPaver patioGranite countersBosch dishwasherBay window seatCeiling fansFamily room
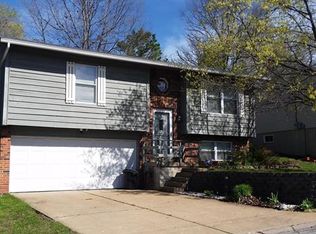
    Welcome to this Fabulous Multi Level Home that's close to everywhere you want to be! Walking distance to Lonedell Elementary. Move-In Ready, Spotless, Beautiful, Neutral decor. The Living Room features Wood Flooring and a Bay Window Seat. The Kitchen offers Granite Counters, Maple Cabinetry, 18" Ceramic Tile Floor, Brushed Nickel Light Fixtures and a Bosch Dishwasher. This home offers 3 generously sized bedrooms, all with Wood Floors and Ceiling Fans. The Primary Bedroom has an Ensuite 1/2 Bath with 18" Ceramic Tile Floor. Bedroom 2 overlooks the front yard. Bedroom 3 has Built-In Cabinetry for a Study/Office. In the lower level you will find the spacious Family Room, perfect for movie nights, game days, or a play area. There is also a Laundry/Utility room plus 2 storage areas and Rough In for a Bath located on the lower level Step outside to Backyard & Paver Patio, ideal for BBQs or unwinding. Whether you're dreaming of a thriving garden, watching local wildlife over morning coffee, your outdoor space has it all! FENCED backyard to keep children and pets IN and critters OUT! Attached extended 2 car garage has built-in shelving for storage. NEW (2025) Architectural Shingles and Gutters. Newer Trane HVAC systems. Rough In the Lower Level for a future Bathroom!

    Zillow last checked:

    Listing updated:

    Listing Provided by:

    Janet Zerler 314-960-7489,

    ReeceNichols Real Estate

    Bought with:

    Tina M Siebert, 2006030516

    RedKey Realty Leaders Circa

    Source: MARIS,MLS#: 25050875MLS LogoOriginating MLS: St. Louis Association of REALTORS

    Facts & features

    Interior

    Bedrooms & bathrooms
    • Bedrooms: 3
    • Bathrooms: 2
    • Full bathrooms: 1
    • 1/2 bathrooms: 1
    • Main level bathrooms: 2
    • Main level bedrooms: 3
    Primary bedroom
    • Features: Floor Covering: Wood
    • Level: Main
    • Area: 180
    • Dimensions: 15x12
    Bedroom 2
    • Features: Floor Covering: Wood
    • Level: Main
    • Area: 99
    • Dimensions: 11x9
    Bedroom 3
    • Features: Floor Covering: Wood
    • Level: Main
    • Area: 253
    • Dimensions: 23x11
    Family room
    • Features: Floor Covering: Vinyl
    • Level: Lower
    Kitchen
    • Features: Floor Covering: Ceramic Tile
    • Level: Main
    • Area: 228
    • Dimensions: 19x12
    Living room
    • Features: Floor Covering: Wood
    • Level: Main
    • Area: 180
    • Dimensions: 15x12
    Heating
    • Electric, Forced Air
    Cooling
    • Attic Fan, Central Air, Electric
    Appliances
    • Included: Dishwasher, Disposal, Microwave, Electric Range, Refrigerator, Electric Water Heater
    • Laundry: Electric Dryer Hookup, Lower Level, Washer Hookup
    Features
    • Breakfast Room, Pantry
    • Flooring: Ceramic Tile, Wood
    • Windows: Bay Window(s), Blinds, Tilt-In Windows
    • Basement: Full,Sleeping Area,Walk-Out Access
    • Has fireplace: No
    Interior area
    • Total structure area: 1,404
    • Total interior livable area: 1,404 sqft
    • Finished area above ground: 1,404
    • Finished area below ground: 296

    Property

    Parking
    • Total spaces: 2
    • Parking features: Garage, Garage Door Opener, Garage Faces Front
    • Attached garage spaces: 2
    Features
    • Levels: Multi/Split
    • Patio & porch: Front Porch, Patio
    • Fencing: Back Yard,Chain Link
    Lot
    • Size: 4,791 sqft
    • Features: Back Yard, Front Yard
    Details
    • Additional structures: None
    • Parcel number: 027.026.04001001.14
    • Special conditions: Standard

    Construction

    Type & style
    • Home type: SingleFamily
    • Architectural style: Split Foyer
    • Property subtype: Single Family Residence
    Materials
    • Brick, Wood Siding
    • Foundation: Concrete Perimeter
    • Roof: Architectural Shingle
    Condition
    • Year built: 1987

    Utilities & green energy

    • Sewer: Public Sewer
    • Water: Public
    • Utilities for property: Cable Connected, Electricity Connected, Sewer Connected, Water Connected

    Community & neighborhood

    Security
    • Security features: Smoke Detector(s)
    Location
    • Region: Arnold
    • Subdivision: Lonedell Ridge 04

    HOA & financial

    HOA
    • Has HOA: Yes
    • HOA fee: $250 annually
    • Amenities included: None
    • Services included: Other, Snow Removal
    • Association name: Lonedell Ridge

    Other

    Other facts
    • Listing terms: Cash,FHA,VA Loan
    • Ownership: Private
    • Road surface type: Asphalt, Concrete

    Price history

    DateEventPrice
    10/28/2025Sold--
    Source: MARIS #25050875 Report a problem
    8/18/2025Contingent$259,900$185/sqft
    Source: MARIS #25050875 Report a problem
    8/7/2025Listed for sale$259,900$185/sqft
    Source: MARIS #25050875 Report a problem
    7/30/2014Sold--
    Source: MARIS #14037353 Report a problem

    Public tax history

    Tax history is unavailable.

    Neighborhood: 63010

    Nearby schools

    GreatSchools rating
    Schools provided by the listing agent
    • Elementary: Lone Dell Elem.
    • Middle: Ridgewood Middle
    • High: Fox Sr. High

    Source: MARIS. This data may not be complete. We recommend contacting the local school district to confirm school assignments for this home.

    Get a cash offer in 3 minutes
    Find out how much your home could sell for in as little as 3 minutes with a no-obligation cash offer.
    Estimated market value
    $262,600
    Get a cash offer in 3 minutes
    Find out how much your home could sell for in as little as 3 minutes with a no-obligation cash offer.
    Estimated market value
    $262,600