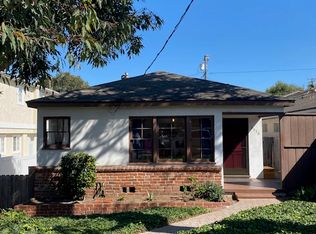
* Thoughtfully remodeled from top to bottom, this stunning coastal-inspired Tree Section home combines style, comfort, and functionality in all the right ways. * The open floor plan flows effortlessly, creating spaces that feel both connected and inviting. * The beautifully designed kitchen features premium Fisher & Paykel appliances, abundant storage, and timeless finishes. * A separate living room provides flexibility for work, play, or relaxation, while the dining room—framed by custom barn doors—can be opened up for gatherings or closed off for more intimate occasions. * The heart of the home is the family room, which opens directly to a private backyard retreat. * A newly installed spa and pergola create the perfect setting for entertaining, relaxing, and enjoying seamless indoor-outdoor living year-round. * The newly enclosed front yard is shaded by a magnificent mature maple tree that defines this coveted stretch of Maple Avenue. * Whether for kids playing on the lawn or future garden beds with fruit trees, the space feels open and private. * Every detail has been thoughtfully considered, from the smart-home features and EV charger to the striking hemlock wood garage door that sets the tone from the moment you arrive.
Under contract
Listed by: Estate Properties • Martins Leikarts • Contact: 310-717-7577
Price cut: $26K (6/11)
$2,999,000
3512 Maple Ave, Manhattan Beach, CA 90266
3beds
1,899sqft
Single Family Residence
Built in 1967
4,641 Square Feet Lot
$2,918,100 Zestimate®
$1,579/sqft
$-- HOA
What's special
Timeless finishesSerene backyard retreatAmple cabinetryInviting family roomNew spa
- 110 days |
- 930 |
- 41 |
Zillow last checked:
Listing updated:
Listed by:
Martins Leikarts DRE #01706309 310-717-7577,
Estate Properties
Source: CRMLS,MLS#: SB26060772
Originating MLS: California Regional MLS
Facts & features
Interior
Bedrooms & bathrooms
- Bedrooms: 3
- Bathrooms: 2
- Full bathrooms: 1
- 3/4 bathrooms: 1
- Main level bathrooms: 2
- Main level bedrooms: 3
Rooms
- Room types: Bedroom, Family Room, Kitchen, Laundry, Primary Bedroom, Dining Room
Primary bedroom
- Features: Main Level Primary
Primary bedroom
- Features: Primary Suite
Bedroom
- Features: Bedroom on Main Level
Bathroom
- Features: Bathroom Exhaust Fan, Dual Sinks, Enclosed Toilet, Full Bath on Main Level, Multiple Shower Heads, Remodeled
Kitchen
- Features: Kitchen/Family Room Combo, Remodeled, Self-closing Cabinet Doors, Self-closing Drawers, Updated Kitchen
Heating
- Central
Cooling
- Central Air
Appliances
- Included: Dishwasher, Disposal, Gas Range, Microwave, Refrigerator, Range Hood, Tankless Water Heater, Water To Refrigerator
- Laundry: Washer Hookup, Electric Dryer Hookup, Gas Dryer Hookup, Inside, Laundry Room
Features
- Ceiling Fan(s), Separate/Formal Dining Room, Open Floorplan, Bedroom on Main Level, Main Level Primary, Primary Suite
- Flooring: Vinyl
- Has fireplace: Yes
- Fireplace features: Family Room
- Common walls with other units/homes: No Common Walls
Interior area
- Total interior livable area: 1,899 sqft
Property
Parking
- Total spaces: 2
- Parking features: Door-Single, Driveway, Garage, Garage Door Opener
- Attached garage spaces: 2
Accessibility
- Accessibility features: No Stairs
Features
- Levels: One
- Stories: 1
- Entry location: Ground
- Patio & porch: Brick, Concrete
- Pool features: None
- Has spa: Yes
- Spa features: In Ground
- Fencing: Wood
- Has view: Yes
- View description: None
Lot
- Size: 4,641 Square Feet
- Features: Front Yard, Sprinkler System
Details
- Parcel number: 4173002028
- Lease amount: $0
- Special conditions: Standard
Construction
Type & style
- Home type: SingleFamily
- Architectural style: Traditional
- Property subtype: Single Family Residence
Materials
- Stucco
- Roof: Asbestos Shingle
Condition
- New construction: No
- Year built: 1967
Utilities & green energy
- Electric: 220 Volts in Garage
- Sewer: Public Sewer
- Water: Public
- Utilities for property: Electricity Connected, Natural Gas Connected, Sewer Connected, Water Connected
Community & HOA
Community
- Features: Sidewalks
Location
- Region: Manhattan Beach
Financial & listing details
- Price per square foot: $1,579/sqft
- Tax assessed value: $479,065
- Annual tax amount: $25,277
- Date on market: 3/20/2026
- Cumulative days on market: 110 days
- Listing terms: Contract
- Road surface type: Paved
Estimated market value
$2,918,100
$2.77M - $3.06M
$7,613/mo
Price history
| Date | Event | Price |
|---|---|---|
| 6/17/2026 | Contingent | $2,999,000$1,579/sqft |
Source: | ||
| 6/11/2026 | Price change | $2,999,000-0.9%$1,579/sqft |
Source: | ||
| 6/10/2026 | Price change | $3,025,000-0.1%$1,593/sqft |
Source: | ||
| 6/5/2026 | Price change | $3,027,000-2.3%$1,594/sqft |
Source: | ||
| 3/20/2026 | Listed for sale | $3,099,000+40.9%$1,632/sqft |
Source: | ||
| 5/1/2025 | Sold | $2,200,000-2.2%$1,159/sqft |
Source: | ||
| 4/11/2025 | Pending sale | $2,249,000$1,184/sqft |
Source: | ||
| 4/3/2025 | Listed for sale | $2,249,000$1,184/sqft |
Source: | ||
Public tax history
| Year | Property taxes | Tax assessment |
|---|---|---|
| 2025 | $25,277 +326.4% | $479,065 +2% |
| 2024 | $5,929 +4% | $469,673 +2% |
| 2023 | $5,703 +1.6% | $460,464 +2% |
| 2022 | $5,612 +0.9% | $451,437 +2% |
| 2021 | $5,564 +0.9% | $442,586 +1% |
| 2020 | $5,516 | $438,049 +2% |
| 2019 | $5,516 +4.6% | $429,461 +2% |
| 2018 | $5,273 | $421,041 +2% |
| 2017 | $5,273 +6.4% | $412,786 +2% |
| 2016 | $4,957 +4.7% | $404,693 +1.5% |
| 2015 | $4,734 +3.2% | $398,615 +2% |
| 2014 | $4,585 | $390,807 +2.5% |
| 2012 | -- | $381,415 +2% |
| 2011 | -- | $373,937 +0.8% |
| 2010 | -- | $371,144 -0.2% |
| 2009 | -- | $372,026 +2% |
| 2008 | -- | $364,733 +2% |
| 2007 | -- | $357,582 +2% |
| 2006 | -- | $350,571 |
| 2005 | -- | $350,571 +4% |
| 2004 | -- | $336,960 +1.9% |
| 2003 | -- | $330,785 +2% |
| 2002 | -- | $324,300 +4% |
| 2000 | -- | $311,709 |
Find assessor info on the county website
Monthly payment
Est. payment$--/mo
Payment breakdown
Explore the cost of this home by adjusting the details. Changes won't be saved.All calculations are estimates and provided by Zillow, Inc. for informational purposes only. Actual amounts may vary.
HOA fees may include property taxes on listings classified as Co-Ops. Contact the listing agent and/or owner for fee details.
Mortgage interest rates are dependent on a number of factors, including credit score, down payment, and repayment length. Interest rate data provided by Zillow Group Marketplace, Inc. as of 1/1/1970 from various mortgage lenders with which we have lead or other similar arrangements; the Estimated Payment is an average of those rates.
See how much you could borrow to make a competitive offer.
Climate risks
Neighborhood: 90266
Nearby schools
GreatSchools rating
- 10/10Pacific Elementary SchoolGrades: K-5Distance: 0.8 mi
- NAManhattan Beach PreschoolGrades: Distance: 1.1 mi
- 8/10Manhattan Beach Middle SchoolGrades: 6-8Distance: 1.3 mi
A local agent can set up tours, give advice and negotiate with sellers.
Local buyer's agents are ready to help
- California
- Los Angeles County
- Manhattan Beach
- 90266
- 3512 Maple Ave