Love a neighborhood with mature trees but want an HGTV worthy home that feels new with all the gorgeous modern updates with a fun outdoor space? You have found it in this Schertz beauty! It's rare to find a gated neighborhood in this coveted community but this doll sits in one. Jump off I-35 and wind through serene Schertz Parkway to slip into Carolina Crossing. At the end of a cul-de-sac find a stately brick two story, sitting on a rise under towering oak trees and surrounded by lush lawn and landscaping. A brick walkway welcomes you onto the friendly front porch and into the home with its gorgeous luxury vinyl floors. Step into the foyer and find a large office tucked behind pretty french doors with a view out the front. The welcoming living space is open to the kitchen, awash with natural light from new windows, and offers sweeping view of the gorgeous backyard. The kitchen is a chef's dream with chic yet timeless indigo and white cabinetry, upscale, sleek stainless appliances and high level granite countertops. Sip your coffee and watch the birds in the darling dining nook with its cozy window shelf and giant picture window. The utility room is plenty big enough for its double duty as a pantry and laundry space complete with a cheery window. A half bath is tucked away under the stairs with stunning cerulean glass vessel sink and farmhouse quartz top vanity. Upstairs find the bedrooms -- all of especially generous size and all with walk-in closets, so often hard to find. The secondary bedrooms share a sleek, modern bathroom with an aqua frosted vessel sink on quartz top vanity and updated tile surround for the tub/shower combo so thoughtfully designed you will appreciate it for more than its beauty. The bottle shelf extends the length of the shower--something seen in only high end custom homes. The primary ensuite allows plenty of room for a California king and sitting area, exercise space or second office nook. The adjacent bath is truly luxurious with eye-catching floor-to ceiling marble style tile, freestanding oval tub, open walk-in shower with an inlaid bottle shelf, long double vanity in happy periwinkle, elegant mirror and sleek brushed nickel fixtures, all warmed by natural light from a large oval window. It is obvious that no detail has been overlooked in this home as the owners updated it lovingly for her mother to enjoy so know these upgrades are all first class! Outside find more to love with a yard so well maintained you will wonder if the foliage is real. Brick planters throughout dress up the space around mature oak trees, making gardening lovely as well as practical. Flagstone floor stretches from the covered patio all the way to the outdoor kitchen which truly invites the party. An attractive storage shed is a perfect place to store all your yard tools and more, leaving room in the two car garage for your actual vehicles! A new water heater and newer roof mean big ticket items are in order. All this in the convenient city of Schertz, located between San Antonio and New Braunfels, minutes from military bases, with easy access to the downtowns of both and the summer fun along the rivers. Award winning Schertz-Cibolo-Universal City ISD is another big plus for this home above others you may consider. If you want a complete package at an affordable price, hurry to this one before someone else calls her home.
Sold
Price Unknown
3512 McAlister, Schertz, TX 78154
3beds
2,318sqft
Single Family Residence
Built in 1998
6,708 Square Feet Lot
$318,800 Zestimate®
$--/sqft
$1,996 Estimated rent
Home value
$318,800
$296,000 - $344,000
$1,996/mo
Zestimate® history
Owner options
List your home for rent
$1,996/mo
Rent Zestimate®
Find your next renter with Zillow Rental Manager. Plus, with online applications, you can quickly screen prospective tenants – for free.
$1,996/mo
Rent Zestimate®
Refinance and save
$108/mo
Est. payment
Refinancing to a lower rate could help reduce your monthly payments and save thousands over the life of the loan.
$108/mo
Est. payment
Explore your selling options
Work with a Zillow partner agent
Leverage their expertise and Zillow's premium Showcase listings to get your home seen by more buyers.
Get startedList with your own agent
Get your home in front of millions of buyers by listing it on Zillow.
Learn how to do itSell it yourself
Take full control of how buyers see your home on Zillow by listing For Sale by Owner (FSBO).
List your homeWhat's special
Zillow last checked:
Listing updated:
Listed by:
Linda Zimmerhanzel TREC #629948 (210) 392-8088,
Zest Realty
Source: LERA MLS,MLS#: 1869927
Facts & features
Interior
Bedrooms & bathrooms
- Bedrooms: 3
- Bathrooms: 3
- Full bathrooms: 2
- 1/2 bathrooms: 1
Primary bedroom
- Features: Walk-In Closet(s), Ceiling Fan(s), Full Bath
- Level: Upper
- Area: 315
- Dimensions: 21 x 15
Bedroom 2
- Area: 169
- Dimensions: 13 x 13
Bedroom 3
- Area: 144
- Dimensions: 12 x 12
Primary bathroom
- Features: Tub/Shower Separate, Double Vanity
- Area: 104
- Dimensions: 13 x 8
Dining room
- Area: 96
- Dimensions: 12 x 8
Kitchen
- Area: 104
- Dimensions: 13 x 8
Living room
- Area: 360
- Dimensions: 20 x 18
Office
- Area: 168
- Dimensions: 14 x 12
Heating
- Central, Electric
Cooling
- Ceiling Fan(s), Central Air
Appliances
- Included: Range, Refrigerator, Disposal, Dishwasher, Plumbed For Ice Maker, Electric Water Heater, ENERGY STAR Qualified Appliances
- Laundry: Main Level, Lower Level, Laundry Room, Washer Hookup, Dryer Connection
Features
- One Living Area, Eat-in Kitchen, Breakfast Bar, Pantry, Study/Library, Utility Room Inside, All Bedrooms Upstairs, Open Floorplan, High Speed Internet, All Bedrooms Downstairs, Telephone, Walk-In Closet(s), Ceiling Fan(s), Chandelier, Solid Counter Tops
- Flooring: Carpet, Ceramic Tile, Vinyl
- Windows: Double Pane Windows, Low Emissivity Windows, Window Coverings
- Has basement: No
- Attic: 12"+ Attic Insulation
- Has fireplace: No
- Fireplace features: Not Applicable
Interior area
- Total structure area: 2,318
- Total interior livable area: 2,318 sqft
Property
Parking
- Total spaces: 2
- Parking features: Two Car Garage, Attached, Garage Door Opener
- Attached garage spaces: 2
Features
- Levels: Two
- Stories: 2
- Patio & porch: Patio, Covered
- Exterior features: Barbecue, Sprinkler System, Rain Gutters
- Pool features: None
- Fencing: Privacy
Lot
- Size: 6,708 Square Feet
- Features: Cul-De-Sac, Curbs, Street Gutters, Sidewalks
- Residential vegetation: Mature Trees, Mature Trees (ext feat)
Details
- Additional structures: Shed(s)
- Parcel number: 1G0449300504602000
Construction
Type & style
- Home type: SingleFamily
- Architectural style: Traditional
- Property subtype: Single Family Residence
Materials
- Brick, Siding
- Foundation: Slab
- Roof: Heavy Composition
Condition
- Pre-Owned
- New construction: No
- Year built: 1998
Utilities & green energy
- Electric: GVEC
- Sewer: CITY
- Water: CITY, Water System
- Utilities for property: City Garbage service
Community & HOA
Community
- Security: Controlled Access
- Subdivision: Carolina Crossing
HOA
- Has HOA: Yes
- HOA fee: $108 quarterly
- HOA name: CAROLINA CROSSING
Location
- Region: Schertz
Financial & listing details
- Tax assessed value: $125,900
- Annual tax amount: $4,893
- Date on market: 5/24/2025
- Cumulative days on market: 34 days
- Listing terms: Conventional,FHA,VA Loan,TX Vet,Cash
- Road surface type: Paved
Price history
| Date | Event | Price |
|---|---|---|
| 7/17/2025 | Sold | -- |
Source:  LERA MLS #1869927 Report a problem LERA MLS #1869927 Report a problem | ||
| 6/27/2025 | Pending sale | $347,000$150/sqft |
Source: LERA MLS #1869927 Report a problem | ||
| 6/11/2025 | Contingent | $347,000$150/sqft |
Source: LERA MLS #1869927 Report a problem | ||
| 5/24/2025 | Listed for sale | $347,000$150/sqft |
Source: LERA MLS #1869927 Report a problem | ||
| 8/3/2009 | Sold | -- |
Source: LERA MLS #780581 Report a problem | ||
| 10/10/2006 | Sold | -- |
Source: Agent Provided Report a problem | ||
Public tax history
| Year | Property taxes | Tax assessment |
|---|---|---|
| 2025 | $1,010 -19.6% | $125,900 -14.1% |
| 2024 | $1,256 -17% | $146,585 -0.5% |
| 2023 | $1,514 -48.7% | $147,332 -4.4% |
| 2022 | $2,953 -39.2% | $154,129 -33.2% |
| 2021 | $4,855 +3.4% | $230,707 +5% |
| 2020 | $4,696 | $219,636 +10% |
| 2019 | -- | $199,669 -7.8% |
| 2018 | $4,777 +4.3% | $216,637 +2.9% |
| 2017 | $4,580 +4.3% | $210,630 +3.3% |
| 2016 | $4,390 +8.8% | $203,862 +10.1% |
| 2015 | $4,037 | $185,163 +3% |
| 2014 | $4,037 | $179,801 +6.6% |
| 2013 | -- | $168,713 -2.6% |
| 2012 | -- | $173,242 +7.7% |
| 2011 | -- | $160,909 -1.9% |
| 2010 | -- | $163,993 -2.2% |
| 2009 | -- | $167,731 -3.9% |
| 2008 | -- | $174,473 +4.1% |
| 2007 | -- | $167,616 +9.4% |
| 2006 | -- | $153,172 +2.4% |
| 2005 | -- | $149,595 +1.8% |
| 2004 | -- | $146,915 +7.2% |
| 2003 | -- | $137,047 |
| 2002 | -- | -- |
| 2001 | -- | -- |
| 2000 | -- | -- |
Find assessor info on the county website
Neighborhood: 78154
Nearby homes
- $284,000-- bd-- ba-- sqft3512 McAlister Ln, Schertz, TX 78154Off Market
- $269,9003 bd2 ba1.8k sqft3508 McAlister Ln, Schertz, TX 78154Off Market
- $405,6005 bd3 ba3k sqft3516 McAlister Ln, Schertz, TX 78154Off Market
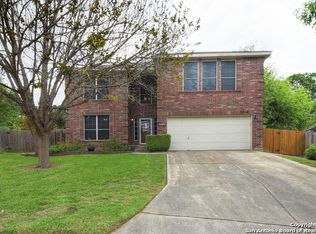
- $349,5004 bd2 ba1.8k sqft3509 Marietta Ln, Schertz, TX 78154Off Market
- $310,300-- bd-- ba1.6k sqft3513 Marietta Ln, Schertz, TX 78154Off Market
- $305,300-- bd-- ba2.4k sqft3504 McAlister Ln, Schertz, TX 78154Off Market
- $293,9003 bd2 ba1.9k sqft3505 Marietta Ln, Schertz, TX 78154Off Market
- $293,5003 bd2 ba2.3k sqft3525 McAlister Ln, Schertz, TX 78154Off Market
Nearby schools
GreatSchools rating
- 7/10Norma J Paschal Elementary SchoolGrades: PK-4Distance: 0.2 mi
- 7/10Ray D Corbett Junior High SchoolGrades: 7-8Distance: 4.4 mi
- 5/10Samuel Clemens High SchoolGrades: 9-12Distance: 1.7 mi
Schools provided by the listing agent
- Elementary: Paschall
- Middle: Wilder
- High: Clemens
- District: Schertz-Cibolo-Universal City Isd
Source: LERA MLS. This data may not be complete. We recommend contacting the local school district to confirm school assignments for this home.
Get a cash offer in 3 minutes
Find out how much your home could sell for in as little as 3 minutes with a no-obligation cash offer.
Estimated market value
$318,800
Get a cash offer in 3 minutes
Find out how much your home could sell for in as little as 3 minutes with a no-obligation cash offer.
Estimated market value
$318,800
- Texas
- Guadalupe County
- Schertz
- 78154
- 3512 McAlister
Nearby cities
Nearby zip codes
Other Schertz Topics
