Situated on the outskirts of town between Maurice and Milton, homes like this one rarely come available--nearly new, no HOA, no rear neighbors, and set on a spacious pie-shaped lot at the end of a one-street subdivision. This thoughtfully designed home offers 4 bedrooms and 3 bathrooms, including a spacious primary suite, as well as a separate guest bedroom with its own en-suite bathroom. The open concept living, kitchen and dining area is bright and welcoming, highlighted by a tall vaulted ceiling and an abundance of recessed lighting. The living space is warm, spacious and flexible enough to accommodate a variety of furniture layouts. The kitchen shines with beautiful countertops, under-cabinet lighting, a large double-basin sink, and a separate pantry for extra storage. Neutral stained concrete floors run throughout the home, creating a clean modern look with no carpet! Outside, enjoy added privacy and peaceful surroundings with no rear neighbors and the freedom that comes with no HOA. If you've been searching for quiet country living without giving up convenience, this one truly checks every box! Contact your Realtor to see it today!
Sold
Price Unknown
3512 Minvielle Blvd, Maurice, LA 70555
4beds
1,719sqft
Single Family Residence
Built in 2023
0.3 Acres Lot
$280,700 Zestimate®
$--/sqft
$1,918 Estimated rent
Home value
$280,700
Estimated sales range
Not available
$1,918/mo
Zestimate® history
Owner options
List your home for rent
$1,918/mo
Rent Zestimate®
Find your next renter with Zillow Rental Manager. Plus, with online applications, you can quickly screen prospective tenants – for free.
$1,918/mo
Rent Zestimate®
Refinance and save
Refinancing to a lower rate could help reduce your monthly payments and save thousands over the life of the loan.
Explore your selling options
Work with a Zillow partner agent
Leverage their expertise and Zillow's premium Showcase listings to get your home seen by more buyers.
Get startedList with your own agent
Get your home in front of millions of buyers by listing it on Zillow.
Learn how to do itSell it yourself
Take full control of how buyers see your home on Zillow by listing For Sale by Owner (FSBO).
List your homeWhat's special
Under-cabinet lightingBeautiful countertopsSpacious primary suiteLarge double-basin sinkBright and welcomingSpacious pie-shaped lotTall vaulted ceiling
Zillow last checked:
Listing updated:
Listed by:
Margeaux S Tujague,
Dwight Andrus Real Estate Agency, LLC
Source: RAA,MLS#: 2600000700
Facts & features
Interior
Bedrooms & bathrooms
- Bedrooms: 4
- Bathrooms: 3
- Full bathrooms: 3
Heating
- Central, Electric
Cooling
- Central Air
Appliances
- Included: Dishwasher, Disposal, Microwave, Electric Stove Con
- Laundry: Electric Dryer Hookup, Washer Hookup
Features
- High Ceilings, Crown Molding, Double Vanity, Kitchen Island, Vaulted Ceiling(s), Walk-In Closet(s)
- Flooring: Stained/Scored Concrete
- Windows: Double Pane Windows
- Has fireplace: No
Interior area
- Total interior livable area: 1,719 sqft
Property
Parking
- Total spaces: 2
- Parking features: Garage, Garage Faces Front
- Garage spaces: 2
- Has uncovered spaces: Yes
Features
- Stories: 1
- Patio & porch: Covered, Open, Porch
- Exterior features: Lighting
Lot
- Size: 0.3 Acres
- Dimensions: .30 AC
- Features: 0 to 0.5 Acres, Cul-De-Sac, Dead-End, Landscaped
Details
- Parcel number: R4092940c
- Special conditions: Arms Length
Construction
Type & style
- Home type: SingleFamily
- Architectural style: Modern Farm House
- Property subtype: Single Family Residence
Materials
- HardiPlank Type, Wood Siding, Frame
- Foundation: Slab
- Roof: Composition
Condition
- Resale
- Year built: 2023
Utilities & green energy
- Electric: Elec: Entergy
- Sewer: Public Sewer
Community & HOA
Community
- Subdivision: Aux Chene
Location
- Region: Maurice
Financial & listing details
- Date on market: 2/7/2026
- Electric utility on property: Yes
Price history
| Date | Event | Price |
|---|---|---|
| 3/18/2026 | Sold | -- |
Source:  RAA #2600000700 Report a problem RAA #2600000700 Report a problem | ||
| 2/21/2026 | Pending sale | $280,000$163/sqft |
Source: RAA #2600000700 Report a problem | ||
| 2/7/2026 | Listed for sale | $280,000+9.8%$163/sqft |
Source: RAA #2600000700 Report a problem | ||
| 1/27/2023 | Sold | -- |
Source: RAA #22010480 Report a problem | ||
| 12/28/2022 | Pending sale | $255,000$148/sqft |
Source: RAA #22010480 Report a problem | ||
| 12/16/2022 | Price change | $255,000-3.8%$148/sqft |
Source: RAA #22010480 Report a problem | ||
| 12/9/2022 | Price change | $265,000-1.8%$154/sqft |
Source: RAA #22010480 Report a problem | ||
| 11/10/2022 | Listed for sale | $269,900$157/sqft |
Source: RAA #22010480 Report a problem | ||
Public tax history
Tax history is unavailable.
Neighborhood: 70555
Nearby homes
- $241,658-- bd-- ba1.7k sqft3514 Minvielle Blvd, Maurice, LA 70555Off Market
- $250,900-- bd-- ba1.7k sqft3510 Minvielle Blvd, Maurice, LA 70555Off Market
- $---- sqftMinvielle Blvd, Maurice, LA 70555Off Market
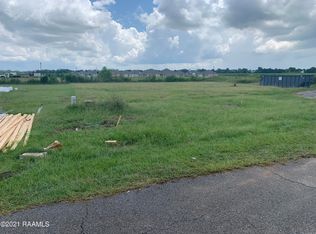
- $216,900-- bd-- ba1.4k sqft3508 Minvielle Blvd, Maurice, LA 70555Off Market
- $232,9003 bd2 ba1.6k sqft3604 Canebrake Mill Dr, Maurice, LA 70555Off Market
- $239,9004 bd2 ba1.7k sqft3606 Canebrake Mill Dr, Maurice, LA 70555Off Market
- $200,600-- bd-- ba1.3k sqft3608 Canebreak Mill Dr, Maurice, LA 70555Off Market
- $218,500-- bd-- ba1.4k sqft3507 Minvielle Blvd, Maurice, LA 70555Off Market
Nearby schools
GreatSchools rating
- 10/10Cecil Picard Elementary School At MauriceGrades: PK-5Distance: 1.8 mi
- 6/10North Vermillion Middle SchoolGrades: 6-8Distance: 4.8 mi
- 8/10North Vermilion High SchoolGrades: 9-12Distance: 4.8 mi
Schools provided by the listing agent
- Elementary: Cecil Picard
- Middle: North Vermilion
- High: North Vermilion
Source: RAA. This data may not be complete. We recommend contacting the local school district to confirm school assignments for this home.
Sell for more on Zillow
Get a Zillow Showcase℠ listing at no additional cost and you could sell for .
$280,700
2% more
+$5,614
With Zillow Showcase(estimated)
$286,314
- Louisiana
- Vermilion Parish
- Maurice
- 70555
- 3512 Minvielle Blvd
Nearby cities
Nearby zip codes
Other Maurice Topics
