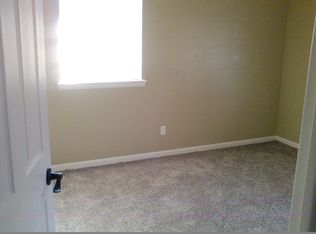
Welcome to this thoughtfully designed 3-bedroom, 2-bathroom residence offering an exceptional blend of comfort and style. Featuring a functional, well-laid-out floor plan, the home highlights picturesque views of the adjacent golf course, creating a serene and private backdrop for everyday living. Step inside to discover original hardwood floors that flow seamlessly throughout the main living areas. The inviting primary suite serves as a relaxing retreat, complete with a private ensuite bathroom. The two secondary bedrooms are a good size too. Outback, a covered patio provides the ideal setting for outdoor dining, entertaining, or simply unwinding while taking in the golf course views. Additional conveniences include a galley kitchen with walk-in pantry and an attached two-car garage. Perfectly positioned for modern lifestyles, the property offers effortless access to major highways and is just minutes away from shopping and dining destinations, and Tinker Air Force Base. Call today for a private viewing.
For sale
$159,900
3512 Mockingbird Ln, Oklahoma City, OK 73110
3beds
1,152sqft
Single Family Residence
Built in 1963
8,759 Square Feet Lot
$-- Zestimate®
$139/sqft
$-- HOA
What's special
Private ensuite bathroomFunctional well-laid-out floor planInviting primary suiteAttached two-car garageOriginal hardwood floorsCovered patio
- 4 days
- 392
- 53
Likely to sell faster than
Zillow last checked:
Listing updated:
Listed by:
Sonya Weaver 405-249-2225,
RE/MAX Gemini
Source: MLSOK/OKCMAR as distributed by MLS GRID,MLS#: 1257975
Facts & features
Interior
Bedrooms & bathrooms
- Bedrooms: 3
- Bathrooms: 2
- Full bathrooms: 2
Heating
- Central
Cooling
- Has cooling: Yes
Appliances
- Included: Dishwasher, Disposal, Microwave, Refrigerator, Free-Standing Gas Oven, Free-Standing Gas Range
Features
- Flooring: Vinyl, Wood
- Has fireplace: No
- Fireplace features: None
Interior area
- Total structure area: 1,152
- Total interior livable area: 1,152 sqft
Property
Parking
- Total spaces: 2
- Parking features: Garage
- Garage spaces: 2
Features
- Levels: One
- Stories: 1
- Fencing: Chain Link Link
Lot
- Size: 8,759 Square Feet
- Features: Interior Lot
Details
- Parcel number: 3512NONEMockingbird73110
- Special conditions: None
Construction
Type & style
- Home type: SingleFamily
- Architectural style: Traditional
- Property subtype: Single Family Residence
Materials
- Brick & Frame
- Foundation: Combination
Condition
- Year built: 1963
Utilities & green energy
- Utilities for property: Public
Community & HOA
Location
- Region: Oklahoma City
Financial & listing details
- Price per square foot: $139/sqft
- Tax assessed value: $131,454
- Annual tax amount: $1,729
- Date on market: 11/13/2026
Estimated market value
Not available
Estimated sales range
Not available
Not available
Price history
| Date | Event | Price |
|---|---|---|
| 11/13/2026 | Listed for sale | $159,900+78.7%$139/sqft |
Source:  MLSOK/OKCMAR as distributed by MLS GRID #1257975 Report a problem | ||
| 9/3/2026 | Listing removed | $1,450$1/sqft |
Source: Zillow Rentals Report a problem | ||
| 8/4/2026 | Listed for rent | $1,450+56.8%$1/sqft |
Source: Zillow Rentals Report a problem | ||
| 8/16/2014 | Listing removed | $925$1/sqft |
Source: Elite Real Estate & Leasing llc Report a problem | ||
| 7/3/2014 | Listed for rent | $925$1/sqft |
Source: Elite Real Estate & Leasing llc Report a problem | ||
| 9/7/2006 | Sold | $89,500+33.6%$78/sqft |
Source: MLSOK/OKCMAR as distributed by MLS GRID #262698 Report a problem | ||
| 6/21/1999 | Sold | $67,000$58/sqft |
Source: Public Record Report a problem | ||
Public tax history
| Year | Property taxes | Tax assessment |
|---|---|---|
| 2025 | $1,729 +2.5% | $14,459 +5% |
| 2024 | $1,687 +9.3% | $13,770 +5% |
| 2023 | $1,544 +6% | $13,115 +5% |
| 2022 | $1,457 +2.5% | $12,490 +5% |
| 2021 | $1,421 +2.2% | $11,896 +5% |
| 2020 | $1,391 +34.8% | $11,330 +3% |
| 2019 | $1,032 +4.9% | $11,000 +4.9% |
| 2018 | $984 -12% | $10,490 +5% |
| 2017 | $1,118 | $9,990 +5% |
| 2016 | $1,118 +2.2% | $9,514 +4.3% |
| 2015 | $1,095 -1.9% | $9,120 -2.1% |
| 2014 | $1,115 | $9,320 -2.4% |
| 2013 | -- | $9,551 -8.3% |
| 2012 | -- | $10,418 +2.8% |
| 2011 | -- | $10,132 +4.2% |
| 2010 | -- | $9,719 -4.2% |
| 2009 | -- | $10,145 +5% |
| 2008 | -- | $9,663 -0.5% |
| 2007 | -- | $9,707 +21.7% |
| 2006 | -- | $7,974 +5% |
| 2005 | -- | $7,594 -88.5% |
| 2004 | $688 | $65,757 +809.3% |
| 2003 | -- | $7,232 +10.2% |
| 2002 | -- | $6,561 -4.7% |
| 2001 | -- | $6,881 -5.6% |
| 2000 | -- | $7,291 +0.3% |
| 1999 | -- | $7,268 |
Find assessor info on the county website
Monthly payment
Est. payment
Payment breakdown
Explore the cost of this home by adjusting the details. Changes won't be saved.Climate risks
Neighborhood: Ridgecrest
Nearby schools
Schools provided by the listing agent
- Elementary: Ridgecrest ES
- Middle: Midwest City MS
- High: Midwest City HS
Source: MLSOK/OKCMAR as distributed by MLS GRID. This data may not be complete. We recommend contacting the local school district to confirm school assignments for this home.
- $169,1003 bd2 ba1.1k sqft3600 Mockingbird Ln, Midwest City, OK 73110Off Market

- $157,4004 bd1 ba1.2k sqft3510 Mockingbird Ln, Midwest City, OK 73110Off Market
- $137,8003 bd1 ba1k sqft3602 Mockingbird Ln, Oklahoma City, OK 73110Off Market
- $237,2003 bd2 ba2k sqft3508 Mockingbird Ln, Oklahoma City, OK 73110Sold

Similar homes
- $--3 bd2 ba756 sqft1720 N Key Blvd, Midwest City, OK 73110Auction
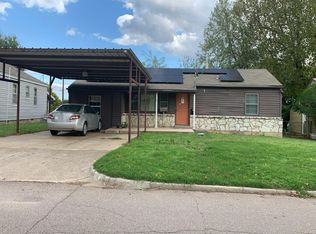 Auction.com 2
- $153,0003 bd2 ba957 sqft1708 Rulane Dr, Midwest City, OK 73110For Sale
 MLS ID #1257996, Doreen Rupert, Spearhead Realty Group LLC. MLSOK/OKCMAR as distributed by MLS GRID
- $159,5003 bd2 ba1k sqft801 Rolling Meadows Blvd, Midwest City, OK 73110For Sale
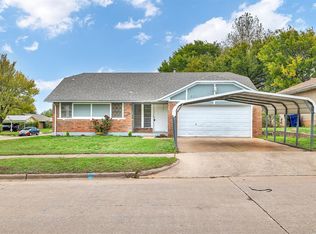 MLS ID #1257139, Carmen Godinez, Better Homes And Gardens. MLSOK/OKCMAR as distributed by MLS GRID
- $165,0003 bd2 ba1.3k sqft141 Leonard Ln, Midwest City, OK 73110For Sale
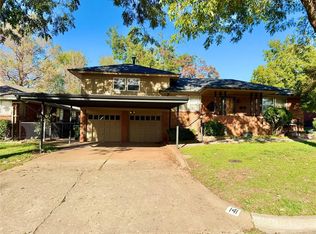 MLS ID #1257607, Andrew Scott, RE/MAX Cobblestone. MLSOK/OKCMAR as distributed by MLS GRID
