Skip main navigation
For sale
  • $199,000

    3512 Mount Pleasant Ave, Baltimore, MD 21224

    2beds
    1,098sqft
    : 
    Loading
    Get pre-qualified
    Townhouse
    Built in 1922
    611 Square Feet Lot
    $194,900 Zestimate®
    $181/sqft
    $-- HOA

    What's special

    Stylish black-and-white patterned backsplashClean bright interiorStainless steel appliancesCeiling fansGranite-style countertopsUpdated finishes throughoutFresh neutral walls
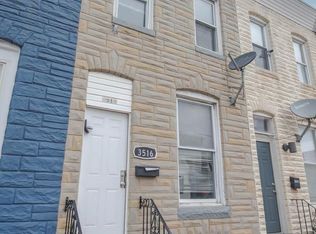
    Welcome to 3512 Mount Pleasant Avenue, a classic Baltimore rowhome offering a clean, bright interior with a functional multi-level layout and a mix of updated finishes throughout. The main level features wood-look flooring, fresh neutral walls, ceiling fans, and an open flow from the front living area into the dining/kitchen space. The kitchen offers tile flooring, gray cabinetry, granite-style countertops, stainless steel appliances, gas cooking, a built-in microwave, dishwasher, and a stylish black-and-white patterned backsplash. Upstairs, the bedrooms provide neutral paint, light flooring, ceiling fans, and good natural light. The bathroom features a white vanity, tile flooring, and a tub/shower with large gray wall tile surround. The finished lower level adds flexible living space with recessed lighting, light tile flooring, and a clean, neutral feel that could work well as a rec room, office, storage, or additional usable space. Outdoor areas include a rear upper porch/deck area and a fenced rear patio/courtyard with access gate, offering private outdoor space for everyday use.
    25 days
    |
    89
    |
    5
    |

    Zillow last checked:

    Listing updated:

    Listed by:

    Ben Garner 240-216-7841,

    Cummings & Co. Realtors (410) 823-0033,

    Listing Team: Garner+co

    Source: Bright MLS,MLS#: MDBA2218822MLS Logo

    Loading...

      Facts & features

      Interior

      Bedrooms & bathrooms
      • Bedrooms: 2
      • Bathrooms: 1
      • Full bathrooms: 1
      Basement
      • Area: 462
      Heating
      • Central, Natural Gas
      Cooling
      • Central Air, Natural Gas
      Appliances
      • Included: Electric Water Heater
      Features
      • Basement: Other
      • Has fireplace: No
      Interior area
      • Total structure area: 1,386
      • Total interior livable area: 1,098 sqft
      • Finished area above ground: 924
      • Finished area below ground: 174

      Property

      Parking
      • Parking features: On Street
      • Has uncovered spaces: Yes
      Accessibility
      • Accessibility features: None
      Features
      • Levels: Two
      • Stories: 2
      • Pool features: None
      Lot
      • Size: 611 Square Feet
      Details
      • Additional structures: Above Grade, Below Grade
      • Parcel number: 0326156288 028
      • Zoning: R-8
      • Special conditions: Standard

      Construction

      Type & style
      • Home type: Townhouse
      • Architectural style: Federal
      • Property subtype: Townhouse
      Materials
      • Brick
      • Foundation: Slab
      Condition
      • New construction: No
      • Year built: 1922
      • Major remodel year: 2016

      Utilities & green energy

      • Sewer: Public Sewer
      • Water: Public

      Community & HOA

      Community
      • Subdivision: Highlandtown
      HOA
      • Has HOA: No
      Location
      • Region: Baltimore
      • Municipality: Baltimore City

      Financial & listing details

      • Price per square foot: $181/sqft
      • Tax assessed value: $91,433
      • Annual tax amount: $2,096
      • Date on market: 6/18/2026
      • Listing agreement: Exclusive Agency
      • Ownership: Ground Rent

        Estimated market value

        $194,900

        $185,000 - $205,000

        $1,951/mo

        Price history

        DateEventPrice
        6/18/2026Listed for sale$199,000+89.5%$181/sqft
        Source: Bright MLS #MDBA2218822 Report a problem
        12/19/2016Sold$105,000-12.4%$96/sqft
        Source: Agent Provided Report a problem
        9/6/2016Price change$119,900-4%$109/sqft
        Source: RE/MAX Preferred #BA9751405 Report a problem
        8/29/2016Price change$124,900-0.1%$114/sqft
        Source: RE/MAX Preferred #BA9751405 Report a problem
        8/26/2016Price change$125,000+26.3%$114/sqft
        Source: RE/MAX Preferred #BA9751405 Report a problem
        7/11/2016Price change$99,000-17.4%$90/sqft
        Source: RE/MAX Preferred #BA9676427 Report a problem
        6/29/2016Price change$119,900-4%$109/sqft
        Source: RE/MAX Preferred #BA9676427 Report a problem
        6/3/2016Listed for sale$124,900+95.2%$114/sqft
        Source: RE/MAX Preferred #BA9676427 Report a problem
        2/10/2016Sold$64,000-50.8%$58/sqft
        Source: Public Record Report a problem
        8/23/2006Sold$130,000+52.9%$118/sqft
        Source: Public Record Report a problem
        1/3/2003Sold$85,000+240%$77/sqft
        Source: Public Record Report a problem
        2/23/2001Sold$25,000+13.6%$23/sqft
        Source: Public Record Report a problem
        7/5/1995Sold$22,000$20/sqft
        Source: Public Record Report a problem

        Public tax history

        YearProperty taxesTax assessment
        2025-- $88,800 +1.4%
        2024$2,066 +1.5%$87,533 +1.5%
        2023$2,036 +1.5%$86,267 +1.5%
        2022$2,006 $85,000
        2021$2,006 -4.2%$85,000 -4.2%
        2020$2,095 +1.6%$88,767 +1.6%
        2019$2,063 +1.7%$87,400 +1.7%
        2018$2,027 +1.8%$85,900 +1.8%
        2017$1,992 -5.8%$84,400 +1.8%
        2016$2,115 $82,900
        2015$2,115 $82,900
        2014$2,115 $82,900 -20.7%
        2013-- $104,500
        2012-- $104,500
        2011-- $104,500 -15.6%
        2010-- $123,790 +14.9%
        2009-- $107,750 +17.5%
        2008-- $91,710 +21.2%
        2007-- $75,670 +36.4%
        2006-- $55,490 +57.2%
        2005-- $35,310 +133.4%
        2004-- $15,130
        2003-- $15,130
        2002-- $15,130 -49.8%
        2001-- $30,130
        Find assessor info on the county website

        Monthly payment

        Est. payment

        Payment breakdown

        Explore the cost of this home by adjusting the details. Changes won't be saved.
        All calculations are estimates and provided by Zillow, Inc. for informational purposes only. Actual amounts may vary.
        HOA fees may include property taxes on listings classified as Co-Ops. Contact the listing agent and/or owner for fee details.
        Mortgage interest rates are dependent on a number of factors, including credit score, down payment, and repayment length. Interest rate data provided by Zillow Group Marketplace, Inc. as of 1/1/1970 from various mortgage lenders with which we have lead or other similar arrangements; the Estimated Payment is an average of those rates.
        See how much you could borrow to make a competitive offer.

        Climate risks

        Neighborhood: Baltimore Highlands

        Getting around

        97 / 100
        Walker's Paradise
        68 / 100
        Good Transit
        76 / 100
        Very Bikeable

        Nearby schools

        GreatSchools rating
        Schools provided by the listing agent
        • District: Baltimore City Public Schools

        Source: Bright MLS. This data may not be complete. We recommend contacting the local school district to confirm school assignments for this home.

        A local agent can set up tours, give advice and negotiate with sellers.

        Browse local experts

        Similar homes