Such a unique property! Darling Craftsman home with covered front porch nestled on 3.52 acres with a second foundation poured in back of the house for a shop or build another home! Property is surrounded with woods that can be cleared or left for the best private, treed view! Extra large living room with gleaming hardwood floors. Original pine floor in the kitchen and bedrooms. Full bath has shower over tub and entry from hall and from master and 36 inch door. New appliances including a side by side stainless fridge w. freezer below, new stove stay. Darling enclosed porch with barn wood framed trim and a fantastic view. Walk out form enclosed porch onto 19 ft deck overlooking the treed back yard. Upstairs is a fabulous loft area with gorgeous hardwoods and plenty of room for an office and 3rd bedroom or gigantic playroom. Downstairs you'll find the laundry (wahser and dryer stay) with walkout to back yard and full finished rec room with new carpet, another full bath and another walkout from basement. Small workshop/canning room/enclosed garden shed at the back of he house with built ins. Thermal windows throughout. Mill Creek elementary, Bingham Middle William Chrisman HS. Foundation in back could also be the perfect spot for your entertainment oasis using the concrete for hot tub or above ground pool or even an outdoor BBQ/fire pit area or add a roof for an outdoor studio...endless possibilities! No HOA!
Sold
Price Unknown
3512 N River Blvd, Sugar Creek, MO 64050
2beds
1,609sqft
Single Family Residence
Built in 1953
3.52 Acres Lot
$257,200 Zestimate®
$--/sqft
$1,475 Estimated rent
Home value
$257,200
$242,000 - $275,000
$1,475/mo
Zestimate® history
Owner options
List your home for rent
$1,475/mo
Rent Zestimate®
Find your next renter with Zillow Rental Manager. Plus, with online applications, you can quickly screen prospective tenants – for free.
$1,475/mo
Rent Zestimate®
Refinance and save
Refinancing to a lower rate could help reduce your monthly payments and save thousands over the life of the loan.
Explore your selling options
Work with a Zillow partner agent
Leverage their expertise and Zillow's premium Showcase listings to get your home seen by more buyers.
Get startedList with your own agent
Get your home in front of millions of buyers by listing it on Zillow.
Learn how to do itSell it yourself
Take full control of how buyers see your home on Zillow by listing For Sale by Owner (FSBO).
List your homeWhat's special
Zillow last checked:
Listing updated:
Listed by:
Kelly Sloan 816-808-4000,
Home Sweet Home Realty
Bought with:
Brandon Plunkett, 1900197 WP
KW KANSAS CITY METRO
Source: Heartland MLS as distributed by MLS GRID,MLS#: 2506428
Facts & features
Interior
Bedrooms & bathrooms
- Bedrooms: 2
- Bathrooms: 2
- Full bathrooms: 2
Bedroom 1
- Level: First
- Dimensions: 13 x 11
Bedroom 2
- Level: First
- Dimensions: 11 x 8
Bathroom 1
- Level: First
- Dimensions: 8 x 5
Kitchen
- Level: First
- Dimensions: 12 x 11
Laundry
- Level: Lower
- Dimensions: 16 x 7
Living room
- Features: Ceiling Fan(s), Wood Floor
- Level: First
- Dimensions: 23 x 11
Other
- Level: Second
- Dimensions: 26 x 9
Recreation room
- Level: Lower
- Dimensions: 15 x 22
Sun room
- Level: First
- Dimensions: 12 x 6
Workshop
- Level: Lower
- Dimensions: 10 x 6
Heating
- Forced Air
Cooling
- Electric
Appliances
- Included: Dryer, Refrigerator, Free-Standing Electric Oven, Washer
- Laundry: Lower Level
Features
- Ceiling Fan(s), Custom Cabinets, Stained Cabinets
- Flooring: Carpet, Wood
- Doors: Storm Door(s)
- Windows: Thermal Windows
- Basement: Finished,Full,Walk-Out Access
- Has fireplace: No
Interior area
- Total structure area: 1,609
- Total interior livable area: 1,609 sqft
- Finished area above ground: 1,094
- Finished area below ground: 515
Property
Parking
- Parking features: Off Street
Features
- Patio & porch: Deck, Porch
Lot
- Size: 3.52 Acres
- Dimensions: 3.52 Acres
- Features: Acreage, City Limits
Details
- Additional structures: Other
- Parcel number: 15410100500000000
- Special conditions: Standard
Construction
Type & style
- Home type: SingleFamily
- Architectural style: Craftsman
- Property subtype: Single Family Residence
Materials
- Frame
- Roof: Composition
Condition
- Year built: 1953
Utilities & green energy
- Sewer: Septic Tank
- Water: Public
Community & HOA
Community
- Subdivision: Other
HOA
- Has HOA: No
Location
- Region: Sugar Creek
Financial & listing details
- Tax assessed value: $113,730
- Annual tax amount: $1,470
- Date on market: 9/19/2024
- Listing terms: Bond/Special,Conventional,FHA,VA Loan
- Ownership: Private
- Road surface type: Paved
Price history
| Date | Event | Price |
|---|---|---|
| 10/24/2024 | Sold | -- |
Source:  Heartland MLS as distributed by MLS GRID #2506428 Report a problem Heartland MLS as distributed by MLS GRID #2506428 Report a problem | ||
| 9/23/2024 | Pending sale | $209,000$130/sqft |
Source: Heartland MLS as distributed by MLS GRID #2506428 Report a problem | ||
| 9/19/2024 | Listed for sale | $209,000$130/sqft |
Source: Heartland MLS as distributed by MLS GRID #2506428 Report a problem | ||
Public tax history
| Year | Property taxes | Tax assessment |
|---|---|---|
| 2025 | $1,570 +3.8% | $21,608 +3.4% |
| 2024 | $1,513 +2.9% | $20,900 |
| 2023 | $1,470 +16.1% | $20,900 +27.9% |
| 2022 | $1,266 +0.1% | $16,340 |
| 2021 | $1,265 +2.5% | $16,340 +4.9% |
| 2020 | $1,234 +1.2% | $15,580 |
| 2019 | $1,220 | $15,580 +0.2% |
| 2018 | $1,220 -6.6% | $15,549 |
| 2017 | $1,305 +3.7% | $15,549 +2.6% |
| 2016 | $1,258 +5% | $15,160 +3% |
| 2014 | $1,199 +0.4% | $14,718 |
| 2013 | $1,194 +1.1% | $14,718 |
| 2012 | $1,180 +1.7% | $14,718 |
| 2011 | $1,160 +2% | $14,718 |
| 2010 | $1,137 -8.2% | $14,718 |
| 2009 | $1,239 +0.6% | $14,718 -11% |
| 2008 | $1,232 +6.8% | $16,537 |
| 2007 | $1,153 +0% | $16,537 +7% |
| 2006 | $1,153 +12.6% | $15,455 |
| 2005 | $1,024 +0% | $15,455 +15% |
| 2004 | $1,024 +10.4% | $13,439 |
| 2003 | $928 +0.3% | $13,439 +8% |
| 2002 | $925 +7.7% | $12,444 |
| 2001 | $859 | $12,444 |
Find assessor info on the county website
Neighborhood: 64050
Nearby homes
- $313,3003 bd2 ba1.8k sqft12003 E Kentucky Ave, Sugar Creek, MO 64050Off Market
- $226,5003 bd2 ba1.3k sqft3502 N River Blvd, Sugar Creek, MO 64050Off Market
- $---- bd-- ba-- sqft3502 N River Blvd, Independence, MO 64050Off Market
- $351,9003 bd3 ba1.8k sqft12003 E Kentucky Ave, Independence, MO 64050Off Market
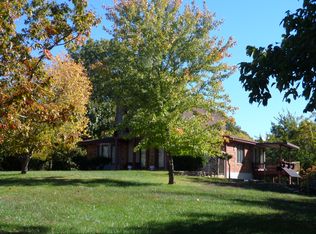
- $299,4004 bd2 ba2k sqft3526 N River Blvd, Sugar Creek, MO 64050Off Market
- $234,2002 bd1 ba728 sqft3328 N River Blvd, Sugar Creek, MO 64050Off Market
- $188,6002 bd1 ba1.3k sqft3610 N River Blvd, Sugar Creek, MO 64050Off Market
- $409,8005 bd2 ba1.3k sqft3614 N River Blvd, Sugar Creek, MO 64050Off Market
Nearby schools
GreatSchools rating
- 8/10Mill Creek Elementary SchoolGrades: PK-5Distance: 0.7 mi
- 3/10Bingham Middle SchoolGrades: 7-8Distance: 4.5 mi
- 3/10William Chrisman High SchoolGrades: 9-12Distance: 1.9 mi
Schools provided by the listing agent
- Elementary: Mill Creek
- Middle: Bridger
- High: William Chrisman
Source: Heartland MLS as distributed by MLS GRID. This data may not be complete. We recommend contacting the local school district to confirm school assignments for this home.
Get a cash offer in 3 minutes
Find out how much your home could sell for in as little as 3 minutes with a no-obligation cash offer.
Estimated market value
$257,200
Get a cash offer in 3 minutes
Find out how much your home could sell for in as little as 3 minutes with a no-obligation cash offer.
Estimated market value
$257,200
- Missouri
- Jackson County
- Sugar Creek
- 64050
- 3512 N River Blvd
Nearby cities
Nearby zip codes
Other Sugar Creek Topics
