Skip main navigation
Off market
  • $645,300

    3512 N Three Bees Dr, Wasilla, AK 99654

    3beds
    2,090sqft
    Single Family Residence
    Built in 2017
    5.67 Acres Lot
    $645,300 Zestimate®
    $309/sqft
    $2,934 Estimated rent

    Home value

    $645,300

    $607,000 - $684,000

    $2,934/mo

    Zestimate® history
    Loading
    Loading...

    Owner options

    List your home for rent

    $2,934/mo

    Rent Zestimate®

    Find your next renter with Zillow Rental Manager. Plus, with online applications, you can quickly screen prospective tenants – for free.

    Learn more

    $2,934/mo

    Rent Zestimate®

    Refinance and save

    $4,032/mo

    Est. payment

    Refinancing to a lower rate could help reduce your monthly payments and save thousands over the life of the loan.

    See today's rates

    $4,032/mo

    Est. payment

    Explore your selling options

    Work with a Zillow partner agent

    Leverage their expertise and Zillow's premium Showcase listings to get your home seen by more buyers.

    Get started

    List with your own agent

    Get your home in front of millions of buyers by listing it on Zillow.

    Learn how to do it

    Sell it yourself

    Take full control of how buyers see your home on Zillow by listing For Sale by Owner (FSBO).

    List your home

    What's special

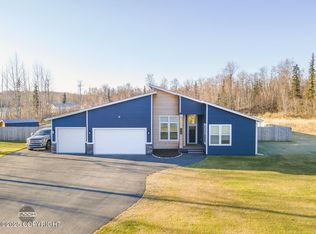
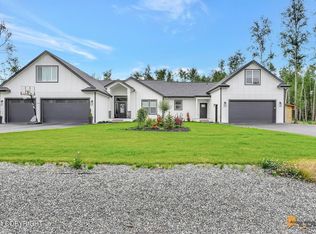
    This elegant Brand New construction goes beyond the normal custom upgrades! Sitting on over 5 acres, the privacy and serene setting will make you never want to leave! 3 bedrooms plus an office! Radiant in-floor heat to compliment this highly efficient home. An enclosed and insulated back porch, perfect for a hot tub or just to enjoy even the rainy/snowy days! Shop Pad. This one truly is a MUST SEE-Future Shop area cleared and ready for electric and gas from the house -HORSE PROPERTY!! HOME -In-floor Radiant heat throughout home w/ 5 zones (one in each bedroom, garage, main living) -200 AMP electric panel (upgraded power) -R60 blown-in ceiling insulation, R21 in walls for high efficiency/lower utilities -Matching Quartz counter tops throughout house -2 attic entries, sealed tightly -All ceiling light fixtures sealed to prevent heat leaks -Window screens throughout house -Jack/Jill bathroom with separate sink areas -Electric/Gas Dryer hook up -LED lighting throughout entire home -High end vinyl plank flooring throughout home -Upgraded carpet with upgraded water proof pad -Security Cameras KITCHEN -Upgraded custom floor to ceiling cabinets w/ special features -Under Cabinet lighting -Extra kitchen outlets -Garbage Disposal -Quartz Counter tops GARAGE -Finished & painted w/ extra outlets including 240V -Seal coated floor w/ ex lg drain -Upgraded garage door w/ automatic opener -Extra wide 2 car garage -High efficiency 200,000 BTU boiler system -Manifold access panels -1" water line coming into home, with 3/4 inch piping throughout home for high water volume and pressure -Internal Valve to shut off external water spigots for winter -Hot/Cold Sink EXTERNAL FEATURES -Seamless gutters surrounding entire home -Hot/Cold outdoor spigot out back of home -1" sub out transfer switch for backup generator -1 1/2" gas line coming into home w/ 650,000 BTU -Outdoor breaker w/ 200 Amps for extended yard power -Cedar Tongue/Groove front and back porches -Dimmable soffit lighting in eaves surrounding outside of home -Siding double painted for durability -Outdoor covered & enclosed porch w/ insulated walls, could be screened in or windowed in. -Deep septic tank with 2 clean outs

    This property is off market, which means it's not currently listed for sale or rent on Zillow. This may be different from what's available on other websites or public sources.

    Zillow last checked:

    Listing updated:

    Listed by:

    Alisa A Parrent,

    Notch Realty Co.

    Bought with:

    Elise E Buchholz

    Jack White Real Estate Mat Su

    Source: AKMLS,MLS#: 18-1932MLS Logo

    Facts & features

    Interior

    Bedrooms & bathrooms
    • Bedrooms: 3
    • Bathrooms: 3
    • Full bathrooms: 2
    • 1/2 bathrooms: 1
    Heating
    • Radiant
    Appliances
    • Included: Dishwasher, Disposal, Microwave, Range/Oven
    • Laundry: Washer &/Or Dryer Hookup
    Features
    • BR/BA on Main Level, Ceiling Fan(s), Den &/Or Office, Sun Room
    • Flooring: Carpet
    • Has basement: No
    Interior area
    • Total structure area: 2,090
    • Total interior livable area: 2,090 sqft

    Property

    Parking
    • Total spaces: 2
    • Parking features: RV Access/Parking, Attached, Heated Garage, No Carport
    • Attached garage spaces: 2
    Features
    • Patio & porch: Deck/Patio
    • Exterior features: Private Yard
    • Has view: Yes
    • View description: Mountain(s)
    • Waterfront features: None, No Access
    Lot
    • Size: 5.67 Acres
    • Features: Covenant/Restriction, Horse Property, Road Service Area
    • Topography: Gently Rolling,Level
    Details
    • Parcel number: 4837B01L002
    • Zoning: UNZ
    • Zoning description: Not Zoned-all MSB but Palmer/Wasilla/Houston
    • Horses can be raised: Yes

    Construction

    Type & style
    • Home type: SingleFamily
    • Architectural style: Ranch
    • Property subtype: Single Family Residence
    Materials
    • Wood Frame - 2x6, Wood Siding
    • Foundation: Concrete Perimeter, Slab
    • Roof: Asphalt,Composition,Shingle
    Condition
    • New Construction
    • New construction: Yes
    • Year built: 2017
    Details
    • Builder name: Above & Beyond,Above and Beyond

    Utilities & green energy

    • Sewer: Septic Tank
    • Water: Well
    • Utilities for property: Phone Connected, Cable Available

    Community & HOA

    Location
    • Region: Wasilla

    Financial & listing details

    • Price per square foot: $309/sqft
    • Date on market: 2/20/2023

    Price history

    DateEventPrice
    5/11/2018Sold--
    Source: AKMLS #18-1932 Report a problem

    Public tax history

    Tax history is unavailable.

    Neighborhood: 99654

    Nearby schools

    GreatSchools rating
    Schools provided by the listing agent
    • Middle: Houston
    • High: Houston

    Source: AKMLS. This data may not be complete. We recommend contacting the local school district to confirm school assignments for this home.

    Get pre-qualified for a loan
    At Zillow Home Loans, we can pre-qualify you in as little as 5 minutes with no impact to your credit score.

    An equal housing lender. NMLS #10287.

    Sell for more on Zillow
    Get a Zillow Showcase℠ listing at no additional cost and you could sell for .
    $645,300
    2% more
    +$12,906
    With Zillow Showcase(estimated)
    $658,206