Step inside your freshly remodeled dream home and discover a space that is move-in ready and designed for the way you actually live. From the moment you walk through the door, you will feel the difference. The open concept living room pulls you in with natural light spilling through big windows, flowing right into a modern kitchen that makes cooking and conversation effortless. Every detail has been reimagined. The sleek kitchen features updated appliances and stylish finishes that feel both fresh and timeless. Bathrooms are bright, modern, and spa-like, giving you that luxury hotel vibe every morning. With four spacious bedrooms and three full baths, there is room for everyone to spread out while still staying connected in the heart of the home. Outside, the huge backyard is a blank canvas for family life. Picture backyard BBQs, soccer practice, or simply watching the kids chase fireflies as the sun sets. All of this is right here in Carriage Hill, a sought-after neighborhood in Gladstone, a charming suburb just minutes from downtown Kansas City and served by highly rated schools. Everything you have been looking for is right here. Click "contact Johnnie" today.
Sold
Price Unknown
3512 NE Shady Lane Dr, Gladstone, MO 64119
4beds
1,724sqft
Single Family Residence
Built in 1967
0.25 Acres Lot
$367,400 Zestimate®
$--/sqft
$2,451 Estimated rent
Home value
$367,400
$331,000 - $408,000
$2,451/mo
Zestimate® history
Owner options
List your home for rent
$2,451/mo
Rent Zestimate®
Find your next renter with Zillow Rental Manager. Plus, with online applications, you can quickly screen prospective tenants – for free.
$2,451/mo
Rent Zestimate®
Refinance and save
Refinancing to a lower rate could help reduce your monthly payments and save thousands over the life of the loan.
Explore your selling options
Work with a Zillow partner agent
Leverage their expertise and Zillow's premium Showcase listings to get your home seen by more buyers.
Get startedList with your own agent
Get your home in front of millions of buyers by listing it on Zillow.
Learn how to do itSell it yourself
Take full control of how buyers see your home on Zillow by listing For Sale by Owner (FSBO).
List your homeWhat's special
Huge backyardMove-in readyFreshly remodeled dream homeLuxury hotel vibeStylish finishesModern kitchenUpdated appliances
Zillow last checked:
Listing updated:
Listed by:
Johnnie Bembry III 316-990-1895,
Real Broker, LLC
Bought with:
Eli Medina, 2010030259
ReeceNichols - Country Club Plaza
Source: Heartland MLS as distributed by MLS GRID,MLS#: 2575387
Facts & features
Interior
Bedrooms & bathrooms
- Bedrooms: 4
- Bathrooms: 3
- Full bathrooms: 3
Bedroom 1
- Features: Wood Floor
- Level: Second
Bedroom 2
- Features: Wood Floor
- Level: Second
Bedroom 3
- Features: Wood Floor
- Level: Second
Bathroom 4
- Features: Wood Floor
- Level: Third
Dining room
- Features: Wood Floor
- Level: Main
Hearth room
- Features: Wood Floor
- Level: Main
Kitchen
- Features: Wood Floor
- Level: Main
Living room
- Level: Main
Heating
- Forced Air, Natural Gas
Cooling
- Electric
Appliances
- Included: Dishwasher, Refrigerator, Built-In Oven
- Laundry: In Basement
Features
- Ceiling Fan(s), Stained Cabinets
- Flooring: Other, Wood
- Basement: Full,Unfinished
- Number of fireplaces: 1
- Fireplace features: Living Room
Interior area
- Total structure area: 1,724
- Total interior livable area: 1,724 sqft
- Finished area above ground: 1,724
- Finished area below ground: 0
Property
Parking
- Total spaces: 2
- Parking features: Built-In, Garage Faces Front
- Attached garage spaces: 2
Features
- Fencing: Metal
Lot
- Size: 0.25 Acres
- Features: City Lot
Details
- Parcel number: 147060004018.00
Construction
Type & style
- Home type: SingleFamily
- Architectural style: Traditional
- Property subtype: Single Family Residence
Materials
- Brick Trim
- Roof: Composition
Condition
- Year built: 1967
Utilities & green energy
- Sewer: Public Sewer
- Water: City/Public - Verify
Community & HOA
Community
- Subdivision: Carriage Hill
HOA
- Has HOA: No
Location
- Region: Gladstone
Financial & listing details
- Tax assessed value: $45,450
- Annual tax amount: $2,974
- Date on market: 9/12/2025
- Listing terms: Cash,Conventional,FHA,VA Loan
- Ownership: Private
Price history
| Date | Event | Price |
|---|---|---|
| 11/17/2025 | Sold | -- |
Source:  Heartland MLS as distributed by MLS GRID #2575387 Report a problem Heartland MLS as distributed by MLS GRID #2575387 Report a problem | ||
| 10/15/2025 | Pending sale | $355,000$206/sqft |
Source: Heartland MLS as distributed by MLS GRID #2575387 Report a problem | ||
| 10/11/2025 | Price change | $355,000-3.5%$206/sqft |
Source: Heartland MLS as distributed by MLS GRID #2575387 Report a problem | ||
| 10/4/2025 | Price change | $368,000-0.5%$213/sqft |
Source: Heartland MLS as distributed by MLS GRID #2575387 Report a problem | ||
| 9/12/2025 | Listed for sale | $370,000-3.9%$215/sqft |
Source: Heartland MLS as distributed by MLS GRID #2575387 Report a problem | ||
| 9/12/2025 | Listing removed | $385,000$223/sqft |
Source: Heartland MLS as distributed by MLS GRID #2566982 Report a problem | ||
| 8/21/2025 | Price change | $385,000-3.8%$223/sqft |
Source: Heartland MLS as distributed by MLS GRID #2566982 Report a problem | ||
| 8/15/2025 | Listed for sale | $400,000+56.9%$232/sqft |
Source: Heartland MLS as distributed by MLS GRID #2566982 Report a problem | ||
| 5/13/2025 | Sold | -- |
Source: Heartland MLS as distributed by MLS GRID #2525036 Report a problem | ||
| 4/16/2025 | Pending sale | $255,000$148/sqft |
Source: Heartland MLS as distributed by MLS GRID #2525036 Report a problem | ||
| 3/26/2025 | Price change | $255,000-7.3%$148/sqft |
Source: Heartland MLS as distributed by MLS GRID #2525036 Report a problem | ||
| 1/6/2025 | Listed for sale | $275,000$160/sqft |
Source: Heartland MLS as distributed by MLS GRID #2525036 Report a problem | ||
Public tax history
| Year | Property taxes | Tax assessment |
|---|---|---|
| 2025 | $3,197 +164.7% | $45,450 +10.4% |
| 2024 | $1,208 -59.1% | $41,150 |
| 2023 | $2,955 +26.3% | $41,150 +30.4% |
| 2022 | $2,340 -0.1% | $31,560 |
| 2021 | $2,343 +3.1% | $31,560 +13.3% |
| 2020 | $2,272 | $27,850 |
| 2019 | $2,272 +0.2% | $27,850 +12.1% |
| 2018 | $2,268 +7.9% | $24,850 |
| 2017 | $2,102 | $24,850 |
| 2016 | $2,102 | $24,850 |
| 2015 | $2,102 0% | $24,850 -12.5% |
| 2014 | $2,102 | $28,410 |
| 2013 | -- | $28,410 -2.3% |
| 2012 | -- | $29,090 |
| 2011 | -- | $29,090 -3.9% |
| 2010 | -- | $30,270 |
| 2009 | -- | $30,270 -4.1% |
| 2007 | -- | $31,580 +3% |
| 2006 | -- | $30,660 |
| 2005 | $2,010 | $30,660 +2.2% |
| 2004 | -- | $30,000 |
| 2003 | -- | $30,000 +13.2% |
| 2002 | -- | $26,500 +3% |
| 2001 | -- | $25,720 |
Find assessor info on the county website
Neighborhood: 64119
Nearby homes
- $333,1004 bd3 ba2.4k sqft3510 NE Shady Lane Dr, Gladstone, MO 64119Off Market
- $279,1004 bd2 ba1.8k sqft3516 NE Shady Lane Dr, Gladstone, MO 64119Off Market
- $331,8004 bd2 ba2.5k sqft3509 NE 62nd Ter, Gladstone, MO 64119Off Market
- $294,7003 bd2 ba1.4k sqft3508 NE Shady Lane Dr, Gladstone, MO 64119Off Market
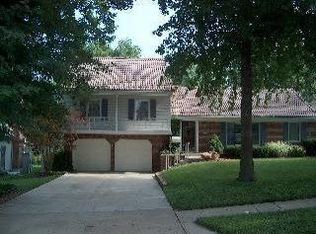
- $363,9004 bd3 ba2.3k sqft3507 NE 62nd Ter, Gladstone, MO 64119Off Market
- $--4 bd4 ba3.2k sqft3604 NE Shady Lane Dr, Gladstone, MO 64119Sold
- $290,4005 bd3 ba1.9k sqft3601 NE 62nd Ter, Gladstone, MO 64119Off Market
- $343,3005 bd3 ba2.4k sqft3515 NE Shady Lane Dr, Gladstone, MO 64119Off Market
Nearby schools
GreatSchools rating
- 8/10Chapel Hill Elementary SchoolGrades: K-5Distance: 0.7 mi
- 6/10Antioch Middle SchoolGrades: 7-8Distance: 1 mi
- 7/10Oak Park High SchoolGrades: 9-12Distance: 2.7 mi
Schools provided by the listing agent
- Elementary: Chapel Hill
- Middle: Antioch
- High: Oak Park
Source: Heartland MLS as distributed by MLS GRID. This data may not be complete. We recommend contacting the local school district to confirm school assignments for this home.
Get a cash offer in 3 minutes
Find out how much your home could sell for in as little as 3 minutes with a no-obligation cash offer.
Estimated market value
$367,400
Get a cash offer in 3 minutes
Find out how much your home could sell for in as little as 3 minutes with a no-obligation cash offer.
Estimated market value
$367,400
- Missouri
- Clay County
- Gladstone
- 64119
- 3512 NE Shady Lane Dr
Nearby cities
Nearby zip codes
Other Gladstone Topics
