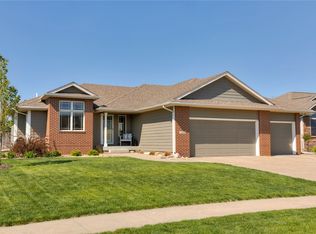
This ranch-style home in Ankeny's Pine View Estates offers a range of attractive features. The open floor plan creates a modern and inviting atmosphere, starting with a bright gourmet kitchen. The kitchen boasts granite countertops, a kitchen island, stainless steel appliances, a pantry, and a mudroom. The adjacent dining area is spacious and offers sliders that lead to a deck, perfect for outdoor relaxation and grilling during the summer months. The large backyard is another great feature, providing ample space for various outdoor activities. The family room is designed with a vaulted ceiling and features a gas fireplace for cozy evenings. It also has new carpeting, adding to the fresh appeal of the home. The master bedroom is generously sized and includes a tray ceiling. It offers an en suite bathroom with a large double vanity, tiled flooring, and a walk-in closet. Bedrooms 2 and 3 share a guest bathroom, and there's also a spacious laundry room on the main floor with dual access. The lower level of the home is stubbed for a bathroom, offering the potential for future expansion and customization according to your needs. Located near the high trestle trail and in Centennial High School boundaries. Overall, this ranch-style home provides a modern, open living space with desirable features, making it an appealing choice. All information obtained from seller and public records.
This property is not currently displayed as for sale or rent on Zillow. This may be different from what's on other websites or public sources.