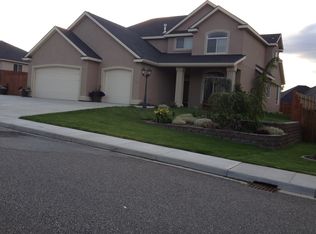
MLS# 276619 This updated and lovingly maintained 4 bed, 2 bath home in Brookshire Estates is sure to please those looking for a move-in ready, low-maintenance home in a prime South Richland location! Raised ceilings and large windows create an airy and inviting atmosphere in the family room with gas fireplace. Updated LVP flooring runs continuously through the family room, hallways, and all 4 bedrooms. The kitchen boasts granite counters, breakfast bar, built-in wine rack, stainless appliances, gas range with double ovens, and large pantry space. The owner’s suite features elegant coffered ceiling, large walk in closet, and ensuite bath with soaker tub, dual vanities, stand up shower, and window for streaming natural light. The back yard is a dream with mature landscaping for shade and privacy, grape vines and peach tree, garden area with irrigation, covered patio, all fully fenced and ready for summer fun. Just a half mile from highly-esteemed White Bluffs Elementary, half a mile from the neighborhood park, and less than a mile from the Queensgate shopping center, this ideally located property is a must-see!
Sold for $477,000
$477,000
3512 Nottingham Dr, Richland, WA 99352
4beds
1,886sqft
Single Family Residence
Built in 2007
9,195 Square Feet Lot
$476,100 Zestimate®
$253/sqft
$2,627 Estimated rent
Home value
$476,100
$452,000 - $500,000
$2,627/mo
Zestimate® history
Owner options
List your home for rent
$2,627/mo
Rent Zestimate®
Find your next renter with Zillow Rental Manager. Plus, with online applications, you can quickly screen prospective tenants – for free.
$2,627/mo
Rent Zestimate®
Refinance and save
$2,591/mo
Est. payment
Refinancing to a lower rate could help reduce your monthly payments and save thousands over the life of the loan.
$2,591/mo
Est. payment
Explore your selling options
Work with a Zillow partner agent
Leverage their expertise and Zillow's premium Showcase listings to get your home seen by more buyers.
Get startedList with your own agent
Get your home in front of millions of buyers by listing it on Zillow.
Learn how to do itSell it yourself
Take full control of how buyers see your home on Zillow by listing For Sale by Owner (FSBO).
List your homeWhat's special
Zillow last checked:
Listing updated:
Listed by:
Jennifer Schreiber 509-460-0679,
Coldwell Banker Tomlinson
Bought with:
Jason Tucker, 22004038
RE/MAX Northwest REALTORS
Source: PACMLS,MLS#: 276619
Facts & features
Interior
Bedrooms & bathrooms
- Bedrooms: 4
- Bathrooms: 2
- Full bathrooms: 2
Bedroom
- Level: M
- Area: 240
- Dimensions: 15 x 16
Bedroom 1
- Level: M
- Area: 143
- Dimensions: 13 x 11
Bedroom 2
- Level: M
- Area: 110
- Dimensions: 11 x 10
Bedroom 3
- Level: M
Dining room
- Level: M
- Area: 143
- Dimensions: 11 x 13
Family room
- Level: M
- Area: 374
- Dimensions: 17 x 22
Kitchen
- Level: M
- Area: 121
- Dimensions: 11 x 11
Heating
- Forced Air, Gas, Heat Pump, Furnace
Cooling
- Central Air, Heat Pump, Electric
Appliances
- Included: Dishwasher, Dryer, Disposal, Microwave, Range/Oven, Refrigerator, Washer, Water Heater
- Laundry: Sink
Features
- Raised Ceiling(s), Ceiling Fan(s)
- Flooring: Carpet, Laminate, Tile, Vinyl
- Windows: Double Pane Windows, Windows - Vinyl, Drapes/Curtains/Blinds
- Basement: None
- Number of fireplaces: 1
- Fireplace features: 1, Gas, Family Room
Interior area
- Total structure area: 1,886
- Total interior livable area: 1,886 sqft
Property
Parking
- Total spaces: 2
- Parking features: Attached, 2 car, Garage Door Opener
- Attached garage spaces: 2
Features
- Levels: 1 Story
- Stories: 1
- Patio & porch: Patio/Covered
- Exterior features: Irrigation
- Fencing: Fenced
Lot
- Size: 9,195 Square Feet
- Dimensions: 108 x 85
- Features: Located in City Limits, Plat Map - Recorded, Garden, Fruit Trees
Details
- Parcel number: 121982070006003
- Zoning description: Single Family R
Construction
Type & style
- Home type: SingleFamily
- Property subtype: Single Family Residence
Materials
- Stucco, Wood Frame
- Foundation: Slab
- Roof: Comp Shingle
Condition
- Existing Construction (Not New)
- New construction: No
- Year built: 2007
Utilities & green energy
- Water: Public
- Utilities for property: Sewer Connected
Community & HOA
Community
- Subdivision: Brookshire Est,Richland South
HOA
- Has HOA: Yes
- HOA fee: $264 annually
Location
- Region: Richland
Financial & listing details
- Price per square foot: $253/sqft
- Tax assessed value: $438,610
- Annual tax amount: $4,200
- Date on market: 7/17/2024
- Listing terms: ARM,Cash,Conventional,FHA,VA Loan
- Inclusions: All Appliances, Home, Land
- Electric utility on property: Yes
- Road surface type: Paved
Price history
| Date | Event | Price |
|---|---|---|
| 6/17/2026 | Listing removed | $2,595$1/sqft |
Source: Zillow Rentals Report a problem | ||
| 5/28/2026 | Listed for rent | $2,595$1/sqft |
Source: Zillow Rentals Report a problem | ||
| 5/27/2026 | Sold | $477,000+2.4%$253/sqft |
Source: Public Record Report a problem | ||
| 7/17/2024 | Sold | $466,000-0.9%$247/sqft |
Source:  PACMLS #276619 Report a problem PACMLS #276619 Report a problem | ||
| 6/20/2024 | Pending sale | $470,000$249/sqft |
Source: PACMLS #276619 Report a problem | ||
| 6/11/2024 | Listed for sale | $470,000+89.5%$249/sqft |
Source: PACMLS #276619 Report a problem | ||
| 6/17/2015 | Sold | $248,000-2.3%$131/sqft |
Source: PACMLS #205259 Report a problem | ||
| 4/22/2015 | Listed for sale | $253,900+20.9%$135/sqft |
Source: Windermere Group One/Tri-Cities #205259 Report a problem | ||
| 6/18/2007 | Sold | $210,000+382.8%$111/sqft |
Source: PACMLS #142770 Report a problem | ||
| 12/1/2006 | Sold | $43,500$23/sqft |
Source: PACMLS #129608 Report a problem | ||
Public tax history
| Year | Property taxes | Tax assessment |
|---|---|---|
| 2024 | $4,080 -2.9% | $438,610 -2.4% |
| 2023 | $4,200 +19.5% | $449,430 +27.7% |
| 2022 | $3,514 -4% | $352,070 +6.5% |
| 2021 | $3,660 +6.3% | $330,440 +10.9% |
| 2020 | $3,443 -10.2% | $297,990 +3.8% |
| 2019 | $3,833 +12.9% | $287,170 +6% |
| 2018 | $3,396 -3% | $270,930 +15.2% |
| 2017 | $3,501 +14.3% | $235,110 |
| 2016 | $3,063 | $235,110 |
| 2015 | $3,063 +2.8% | $235,110 +4.8% |
| 2014 | $2,979 | $224,370 |
| 2013 | $2,979 | $224,370 |
| 2012 | -- | $224,370 +4% |
| 2011 | -- | $215,770 +3% |
| 2010 | -- | $209,420 |
| 2009 | -- | $209,420 |
| 2008 | -- | -- |
| 2007 | -- | -- |
| 2006 | -- | -- |
Find assessor info on the county website
Neighborhood: 99352
Nearby homes
- $483,0003 bd2 ba2k sqft3518 Nottingham Dr, Richland, WA 99352Off Market

- $606,9004 bd2 ba3k sqft3508 Nottingham Dr, Richland, WA 99352Off Market
- $638,0004 bd3 ba2.4k sqft3543 Regent St, Richland, WA 99352Off Market

- $544,1003 bd2 ba2k sqft3537 Regent St, Richland, WA 99352Off Market
- $602,7003 bd2 ba3.3k sqft3522 Nottingham Dr, Richland, WA 99352Off Market
- $692,0003 bd2 ba3.3k sqft3522 Nottingham St, Richland, WA 99352Off Market
- $507,9003 bd3 ba2k sqft3547 Regent St, Richland, WA 99352Off Market
- $550,7003 bd2 ba2.3k sqft3525 Regent St, Richland, WA 99352Off Market
Nearby schools
GreatSchools rating
- 8/10White Bluffs Elementary SchoolGrades: PK-5Distance: 0.3 mi
- 7/10Leona Libby Middle SchoolGrades: 6-8Distance: 3 mi
- 8/10Richland High SchoolGrades: 9-12Distance: 2.5 mi
Schools provided by the listing agent
- District: Richland
Source: PACMLS. This data may not be complete. We recommend contacting the local school district to confirm school assignments for this home.


Get pre-qualified for a loan
At Zillow Home Loans, we can pre-qualify you in as little as 5 minutes with no impact to your credit score.An equal housing lender. NMLS #10287.
Sell for more on Zillow
Get a Zillow Showcase℠ listing at no additional cost and you could sell for .
$476,100
2% more
+$9,522
With Zillow Showcase(estimated)
$485,622
- Washington
- Benton County
- Richland
- 99352
- 3512 Nottingham Dr
Nearby cities
Nearby zip codes
Other Richland Topics
